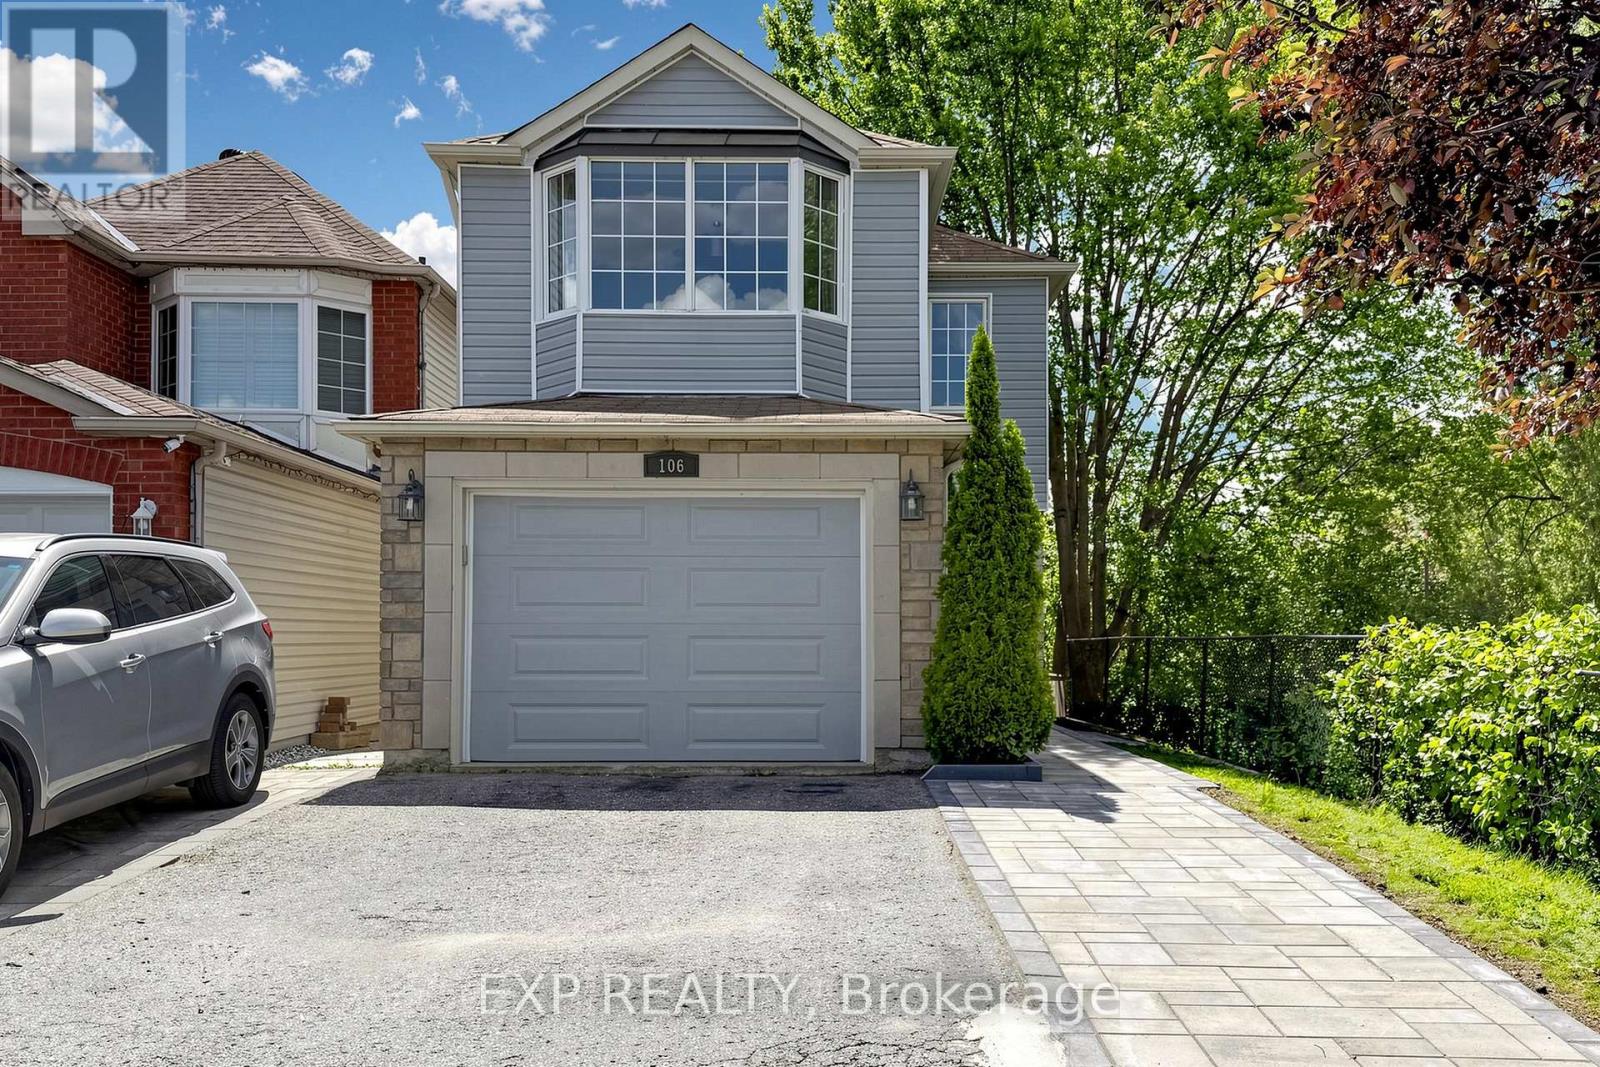
For Sale
106 SMALES DRIVE
Ajax (Central), Ontario L1Z1G8
$928,000
4 Beds · 4 Baths · 3 Parking · Single Family
Updated 2026-09-24 01:26:28+00
Status
For Sale
Bedrooms
4
Bathrooms
4
Interior Size
1500 - 2000 sqft
Parking
3
MLS®
E13791914
Property Overview
Welcome to 106 Smales Dr. A beautifully renovated detached home featuring 3+1 bedrooms, 4 bathrooms, and a 1.5-car garage, perfect for both end-users and investors. Situated in a premium end unit backing onto a ravine, this property offers exceptional privacy and breathtaking views. The separate-entry walkout basement comes with its own washer, dryer, refrigerator, and stove, making it an ideal self-contained rental unit. Highlights include a stunning double-sided gas fireplace, direct entry from the garage, and EV charging wiring already installed. Conveniently located near Highway 401, schools, shopping centers, parks, and major big-box stores like Costco, Longo's and Home Depot, all daily amenities are right at your doorstep. This move-in-ready home perfectly blends comfort, privacy, convenience, and strong investment potential. Recent upgrades include attic insulation (2024), a new furnace (2025), and interlocking (2026). (id:67197)
Key Facts
- Price
- $928,000
- Property Type
- Single Family
- Transaction Type
- For sale
- Bedrooms
- 4
- Bathrooms
- 4
- Parking
- 3
- MLS® Number
- E13791914
- Interior Size
- 1500 - 2000 sqft
- Ownership Type
- Freehold
Location
106 SMALES DRIVE, Ajax (Central), Ontario L1Z1G8
Open MapRooms
| Room | Level | Dimensions |
|---|---|---|
| Primary Bedroom | Second level | 5.67 m x 3.95 m |
| Bedroom 2 | Second level | 3.67 m x 3.72 m |
| Bedroom 3 | Second level | 4.31 m x 2.82 m |
| Bedroom 4 | Basement | 4.09 m x 2.52 m |
| Living room | Main level | 6.2 m x 3.3 m |
| Dining room | Main level | 6.2 m x 3.3 m |
| Family room | Main level | 4.34 m x 2.97 m |
| Kitchen | Main level | 4.8 m x 2.07 m |
Building Details
- Building Type
- House
- Construction Style
- Detached
- Bedrooms Above Grade
- 3
- Bedrooms Below Grade
- 1
- Bathrooms
- 4
- Basement
- N/A (Finished)
- Basement Development
- Finished
- Cooling
- Central air conditioning
- Exterior Finish
- Aluminum siding, Brick
- Fireplace
- Yes
- Foundation
- Concrete
- Heating Fuel
- Natural gas
- Heating
- Forced air
- Interior Size
- 1500 - 2000 sqft
- Stories
- 2
- Water
- Municipal water
Land Details
- Size Frontage
- 24 ft ,7 in
- Size Depth
- 110 ft ,10 in
- Acreage
- No
- Sewer
- Sanitary sewer
Ownership Information
- Ownership Type
- Freehold
Agent / Brokerage Contact
Listing Representation
EXP REALTY
View REALTOR.ca sourceListing Agent
GUANG HUA WU
Salesperson
Listing Office
EXP REALTY
Book a Showing
Send a note from this page and we will reply about this property.