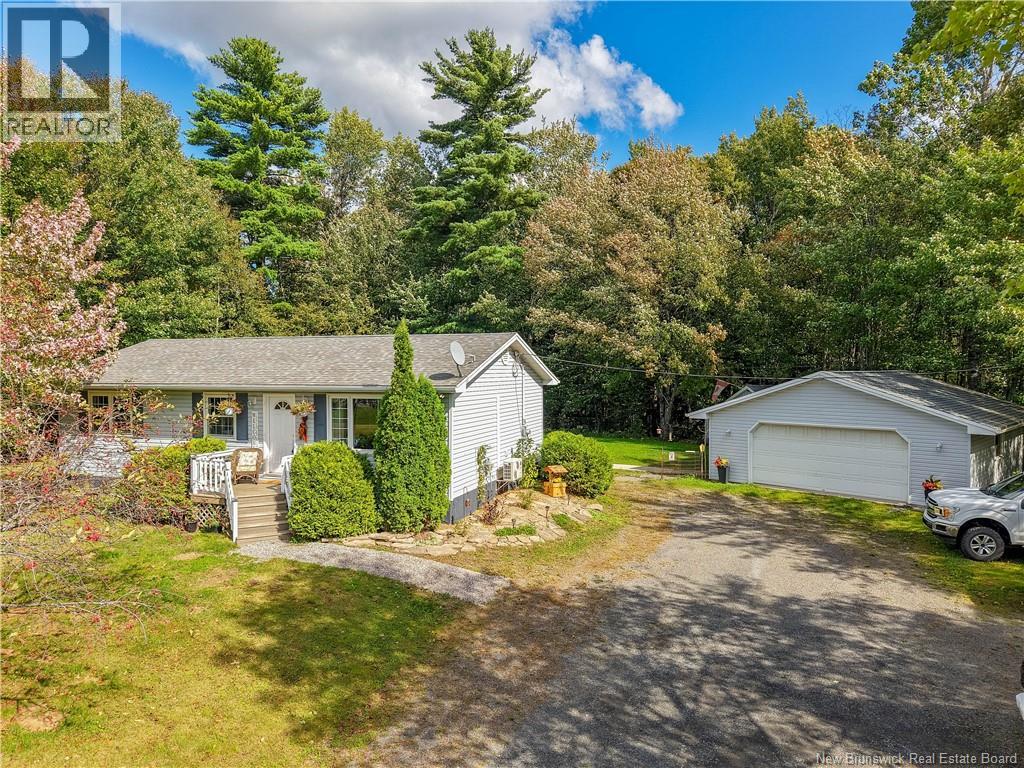
For Sale
106 Route 148
Killarney Road, New Brunswick E3G9G1
$389,900
3 Beds · 1 Bath · Single Family
Updated 2026-09-23 13:11:56+00
Status
For Sale
Bedrooms
3
Bathrooms
1
Interior Size
1884 sqft
MLS®
NB147976
Property Overview
If you have been waiting for the right first home, this is the one worth the wait. Set back from the road on a private, tree-lined lot in Killarney, 106 Route 148 offers the quiet of the country with Fredericton's north side amenities just minutes away. Step inside to a bright living room open to the kitchen with Corian countertops, shaker cabinetry, and stainless appliances. The dining area opens through patio doors to a back deck, so summer suppers and morning coffee move outside without missing a beat. Three bedrooms and a full bath complete the main level. A ductless heat pump keeps things comfortable and efficient year round. Downstairs, the unfinished basement is dry, bright, with high ceilings and room to grow. Add a family room, a fourth bedroom when you are ready; this is where you build equity on your own timeline. Outside is where this property really separates itself. The detached double garage is a dream: insulated, heated, wired, and finished with workbenches, storage, and space for two vehicles plus projects. Add a garden shed, a firepit ringed, and a level backyard framed by mature trees, and you have a yard made for weekends. The best part? Nothing here needs doing. Move in, settle in, and take on the finishing touches at your own pace. You are still a short drive to groceries, schools, the highway, and everything Fredericton's north side has to offer. Affordable, solid, and move-in ready, with real room to add value. A rare combination for first-time buyers in today's market. (id:67197)
Key Facts
- Price
- $389,900
- Property Type
- Single Family
- Transaction Type
- For sale
- Bedrooms
- 3
- Bathrooms
- 1
- MLS® Number
- NB147976
- Interior Size
- 1884 sqft
- Year Built
- 1995
- Ownership Type
- Freehold
Location
106 Route 148, Killarney Road, New Brunswick E3G9G1
Open MapRooms
| Room | Level | Dimensions |
|---|---|---|
| Storage | Basement | 22'9'' x 22'8'' |
| Storage | Basement | 17'9'' x 11'3'' |
| Storage | Basement | 13'6'' x 10'8'' |
| Primary Bedroom | Main level | 12'7'' x 11'3'' |
| Bedroom | Main level | 11'4'' x 9'1'' |
| Bath (# pieces 1-6) | Main level | 10'3'' x 8'0'' |
| Bedroom | Main level | 11'3'' x 7'9'' |
| Kitchen/Dining room | Main level | 21'2'' x 11'4'' |
| Living room | Main level | 17'7'' x 11'7'' |
Building Details
- Building Type
- House
- Architectural Style
- Bungalow, 2 Level
- Construction Style
- Detached
- Bedrooms Above Grade
- 3
- Bedrooms Below Grade
- 0
- Bathrooms
- 1
- Cooling
- Heat Pump, Air exchanger
- Exterior Finish
- Vinyl
- Fireplace
- No
- Foundation
- Concrete
- Heating Fuel
- Electric
- Heating
- Baseboard heaters, Heat Pump
- Interior Size
- 1884 sqft
- Stories
- 1
- Water
- Well
- Year Built
- 1995
Land Details
- Size Total
- 4053 m2
- Acreage
- Yes
- Landscape Features
- Landscaped
Property Features
- Treed
- Balcony/Deck/Patio
- Shed
Ownership Information
- Ownership Type
- Freehold
Agent / Brokerage Contact
Listing Representation
EXIT Realty Advantage
View REALTOR.ca sourceListing Agent
Rob Hamel
Salesperson
Listing Office
EXIT Realty Advantage
Book a Showing
Send a note from this page and we will reply about this property.