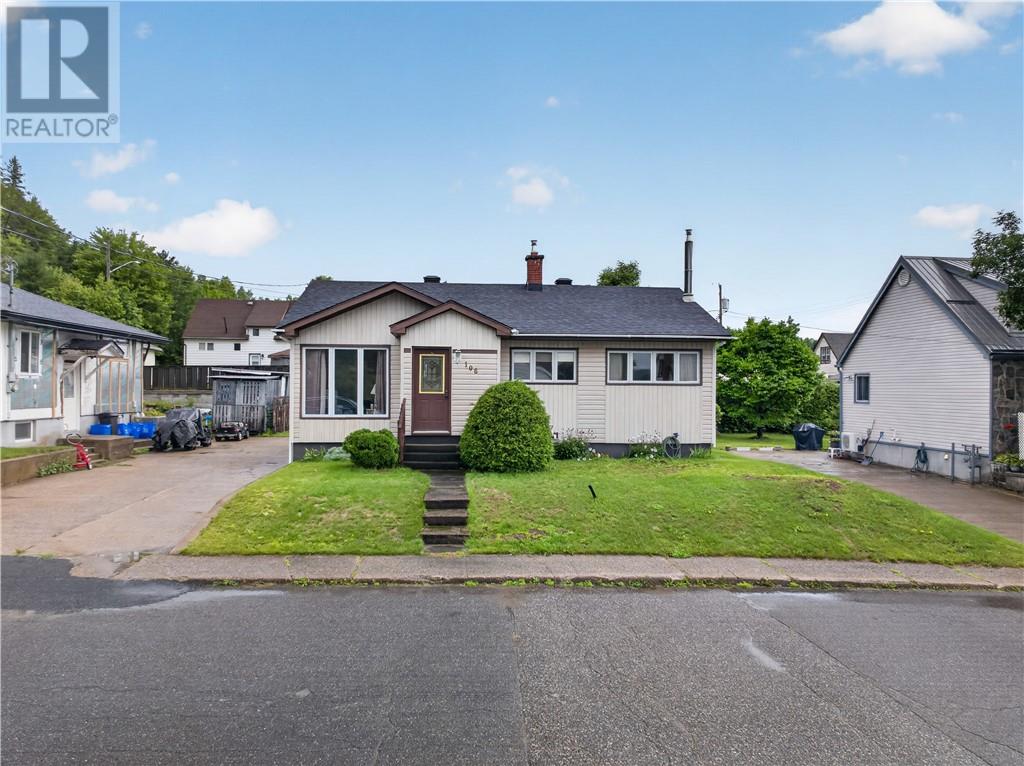
For Sale
106 Rockview Road
Levack, Ontario P0M2C0
$325,000
3 Beds · 2 Baths · Single Family
Updated 2026-08-30 20:15:45+00
Status
For Sale
Bedrooms
3
Bathrooms
2
Interior Size
700 - 1100 sqft
MLS®
2130075
Property Overview
Welcome to 106 Rockview Road in Levack. An adorable and affordable home offering comfort, value and pride of ownership! Tucked away on a quiet dead-end street, this well-loved 2+1 bedroom home offers over 1,375 sq. ft. of finished living space and a functional, flexible layout. The updated kitchen features beautiful custom maple cabinetry and a convenient breakfast bar, opening to a bright and welcoming living and dining area with hardwood floors and plenty of natural light. The dining room was originally a third main-floor bedroom and offers the flexibility to easily convert it back if desired. The main-floor bathroom features a spacious walk-in shower. Downstairs, youâll find a third bedroom, full bathroom combined with a finished laundry area, and a warm and inviting rec room complete with a freestanding natural gas fireplace â perfect for cozy evenings at home. Thereâs also unfinished space for storage and a handy workshop area. Additional features include a natural gas furnace, central air conditioning, Trojan Technologies UV water disinfection system, and a brand-new roof installed in August! Step outside and enjoy the screened-in gazebo, a place to unwind on summer evenings. With annual property taxes of just under $2,000 and priced to sell at $325,000, this is a fantastic opportunity for first-time home buyers ready to leave renting and start building equity. Lovingly cared for by the same family for decades, 106 Rockview Road is ready to welcome you! (id:67197)
Key Facts
- Price
- $325,000
- Property Type
- Single Family
- Transaction Type
- For sale
- Bedrooms
- 3
- Bathrooms
- 2
- MLS® Number
- 2130075
- Interior Size
- 700 - 1100 sqft
- Ownership Type
- Freehold
Location
106 Rockview Road, Levack, Ontario P0M2C0
Open MapRooms
| Room | Level | Dimensions |
|---|---|---|
| Storage | Basement | 8'4 x 5'3 |
| Workshop | Basement | 6 x 10 |
| Storage | Basement | 13'9 x 10'9 |
| Recreational, Games room | Basement | 23'10 x 10'5 |
| Other | Basement | 9 x 7 |
| Bedroom | Basement | 12'6 x 11'10 |
| Primary Bedroom | Main level | 12'6 x 10 |
| Bathroom | Main level | 10 x 4'10 |
| Dining room | Main level | 9'1 x 8'10 |
| Living room | Main level | 15'11 x 11'5 |
| Kitchen | Main level | 13'5 x 13'4 |
Building Details
- Building Type
- House
- Architectural Style
- Bungalow
- Bathrooms
- 2
- Basement
- Full
- Cooling
- Central air conditioning
- Exterior Finish
- Vinyl siding
- Fireplace
- Yes
- Fireplaces
- 1
- Foundation
- Concrete
- Heating
- Forced air
- Interior Size
- 700 - 1100 sqft
- Stories
- 1
- Water
- Municipal water
Land Details
- Size Total
- 91.0000|4,051 - 7,250 sqft
- Size Frontage
- 58 ft
- Acreage
- Yes
- Sewer
- Municipal sewage system
- Amenities Nearby
- Schools
Property Features
- Schools
- Water Heater - Gas
- Shed
Ownership Information
- Ownership Type
- Freehold
Agent / Brokerage Contact
Listing Representation
RE/MAX CROWN REALTY INC. (SUDBURY)
View REALTOR.ca sourceListing Agent
LIZ SPOONER-YOUNG
Salesperson
Listing Office
RE/MAX CROWN REALTY INC. (SUDBURY)
Book a Showing
Send a note from this page and we will reply about this property.