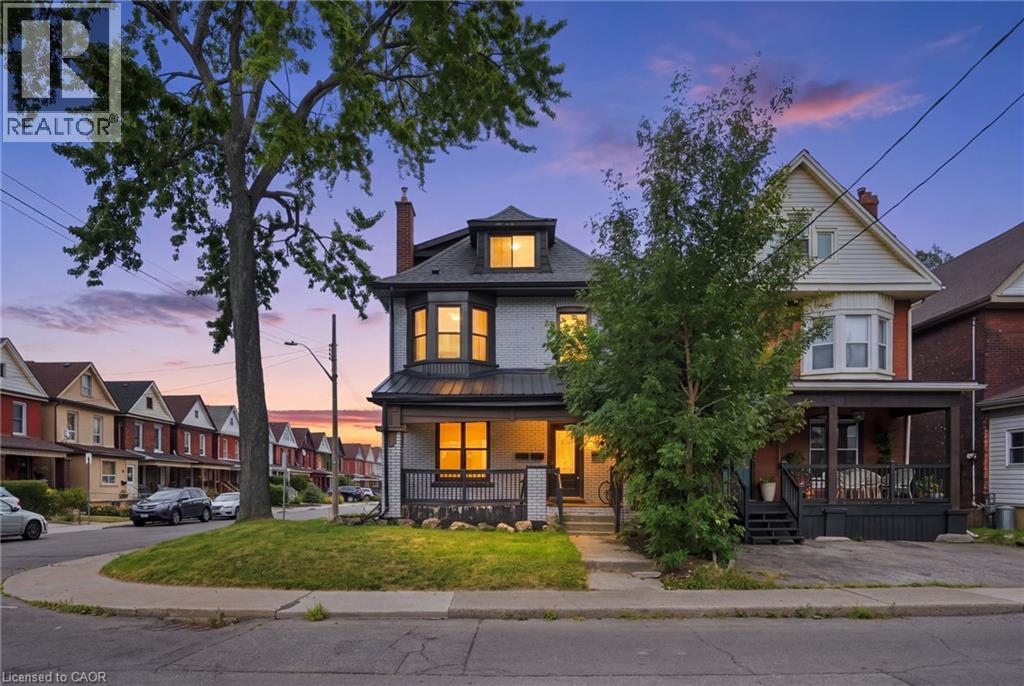
For Rent
106 BARNESDALE Avenue Unit# Basement
Hamilton, Ontario L8L6S5
Contact for pricing
1 Bed · 1 Bath · 1 Parking · Single Family
Updated 2026-09-09 13:58:57+00
Status
For Rent
Bedrooms
1
Bathrooms
1
Interior Size
1200 sqft
Parking
1
MLS®
40861527
Property Overview
Welcome to this recently updated and freshly painted 1-bedroom, 1-bathroom basement unit in a well-maintained duplex. Featuring open-concept living, a modern kitchen with stainless steel appliances, and convenient in-suite laundry. Enjoy one private driveway parking space, with the option to rent a dedicated shared garage space for additional storage at $50/month. The unit is professionally cleaned and move-in ready. Ideal for a professional individual or couple. Seeking a responsible AAA tenant who will take pride in their home. 1800 plus 25% of total utilities (separate hydro meter) (id:67197)
Key Facts
- Price
- Contact for pricing
- Property Type
- Single Family
- Transaction Type
- For rent
- Bedrooms
- 1
- Bathrooms
- 1
- Parking
- 1
- MLS® Number
- 40861527
- Interior Size
- 1200 sqft
- Ownership Type
- Freehold
Location
106 BARNESDALE Avenue Unit# Basement, Hamilton, Ontario L8L6S5
Open MapRooms
| Room | Level | Dimensions |
|---|---|---|
| Utility room | Basement | 9'2'' x 5'1'' |
| Bedroom | Basement | 9'2'' x 13'0'' |
| 4pc Bathroom | Basement | 9'2'' x 8'3'' |
| Kitchen | Basement | 9'0'' x 14'9'' |
| Living room | Basement | 9'0'' x 12'7'' |
Building Details
- Building Type
- House
- Architectural Style
- Other
- Construction Style
- Detached
- Bedrooms Above Grade
- 0
- Bedrooms Below Grade
- 1
- Bathrooms
- 1
- Basement
- Full (Finished)
- Basement Development
- Finished
- Cooling
- Central air conditioning
- Exterior Finish
- Aluminum siding, Brick
- Fireplace
- No
- Foundation
- Stone
- Heating Fuel
- Natural gas
- Heating
- Forced air
- Interior Size
- 1200 sqft
- Stories
- 2
- Water
- Municipal water
Land Details
- Size Frontage
- 25 ft
- Size Depth
- 73 ft
- Acreage
- No
- Sewer
- Municipal sewage system
- Amenities Nearby
- Hospital, Park, Place of Worship, Playground, Public Transit, Schools, Shopping
Property Features
- Hospital
- Park
- Place of Worship
- Playground
- Public Transit
- Schools
- Shopping
- Porch
Ownership Information
- Ownership Type
- Freehold
- Lease
- 1800.00
Maintenance Information
- Maintenance Fee Type
- Insurance
Agent / Brokerage Contact
Listing Representation
RE/MAX Escarpment Realty Inc.
View REALTOR.ca sourceListing Agent
Jade Roberts
Salesperson
Listing Office
RE/MAX Escarpment Realty Inc.
Book a Showing
Send a note from this page and we will reply about this property.