For Sale
106 ARGYLE AVENUE
Iroquois Falls, Ontario P0K1E0
$150,000
3 Beds · 1 Bath · 1 Parking · Single Family
Updated 2026-09-04 16:19:59+00
Status
For Sale
Bedrooms
3
Bathrooms
1
Interior Size
1100 - 1500 sqft
Parking
1
MLS®
T13745058
Property Overview
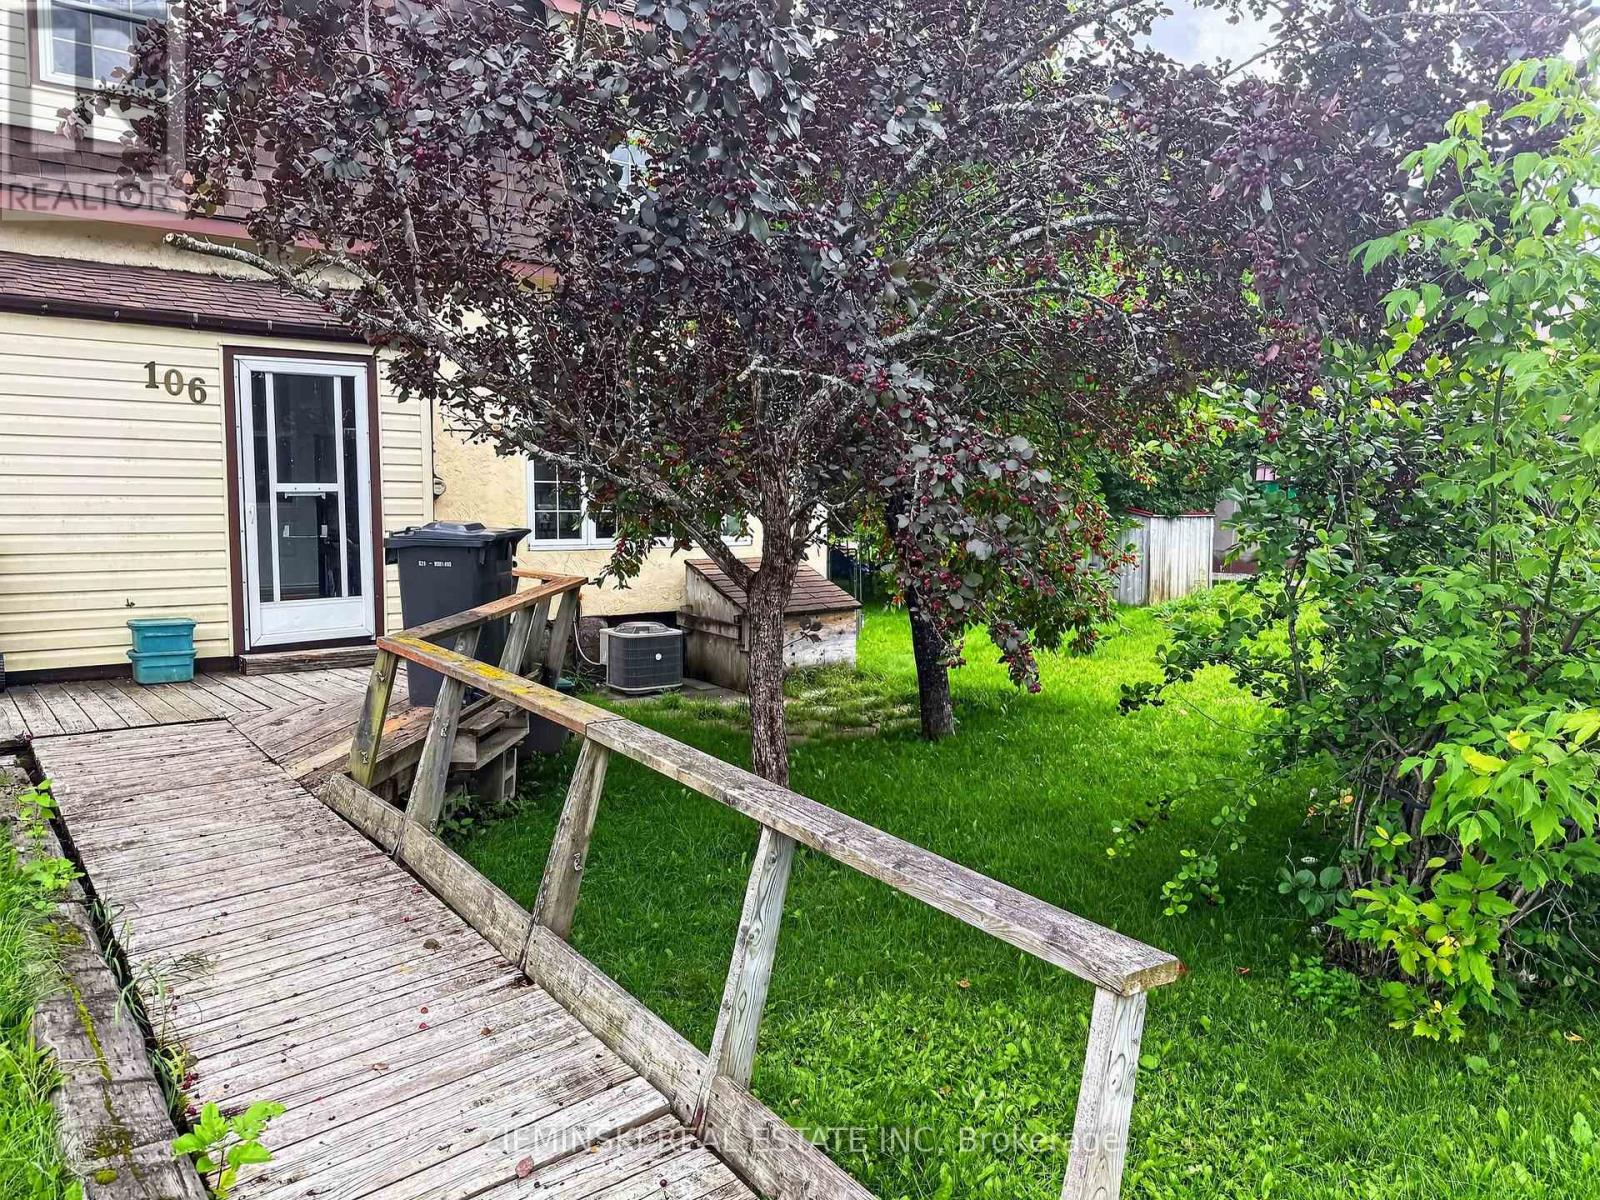
This well loved home is filled with character, natural light, and plenty of space to make your own. The main floor features bright living and dining rooms with beautiful large windows, a cozy kitchen, and a convenient 1 piece powder room. Upstairs you'll find thee bedrooms and a four piece bathroom, with laundry and additional storage space in the unfinished basement. The backyard is one of my favourite parts of this property. Its large, fully fenced, and has laneway access, a storage shed and a screened in gazebo. Tucked in a quiet neighbourhood this century home has been loved by the same family for over 50 years and is ready for someone new to make it their own. (id:67197)
Key Facts
- Price
- $150,000
- Property Type
- Single Family
- Transaction Type
- For sale
- Bedrooms
- 3
- Bathrooms
- 1
- Parking
- 1
- MLS® Number
- T13745058
- Interior Size
- 1100 - 1500 sqft
- Ownership Type
- Freehold
Location
106 ARGYLE AVENUE, Iroquois Falls, Ontario P0K1E0
Open MapRooms
| Room | Level | Dimensions |
|---|---|---|
| Bathroom | Second level | 2.333 m x 2.327 m |
| Bedroom | Second level | 4.863 m x 3.298 m |
| Bedroom 2 | Second level | 3.74 m x 3.667 m |
| Bedroom 3 | Second level | 3.396 m x 2.51 m |
| Kitchen | Main level | 3.389 m x 2.513 m |
| Dining room | Main level | 4.309 m x 3.409 m |
| Living room | Main level | 4.926 m x 4.396 m |
| Sitting room | Main level | 3.649 m x 2.228 m |
| Partial bathroom | Main level | 1.156 m x 1.145 m |
Building Details
- Building Type
- House
- Construction Style
- Semi-detached
- Bedrooms Above Grade
- 3
- Bathrooms
- 1
- Basement
- Full (Unfinished)
- Basement Development
- Unfinished
- Cooling
- Central air conditioning
- Exterior Finish
- Stucco
- Fireplace
- No
- Foundation
- Poured Concrete
- Heating Fuel
- Natural gas
- Heating
- Forced air
- Interior Size
- 1100 - 1500 sqft
- Stories
- 2
- Water
- Municipal water
Land Details
- Size Frontage
- 52 ft ,8 in
- Size Depth
- 115 ft ,1 in
- Acreage
- No
- Sewer
- Sanitary sewer
Property Features
- Carpet Free
- Water Heater
Ownership Information
- Ownership Type
- Freehold
Parking & Utilities
Utilities
- Electricity - Installed
- Sewer - Installed
Agent / Brokerage Contact
Listing Representation
ZIEMINSKI REAL ESTATE INC
View REALTOR.ca sourceListing Agent
Ellie Lefler
Salesperson
Listing Office
ZIEMINSKI REAL ESTATE INC
Book a Showing
Send a note from this page and we will reply about this property.