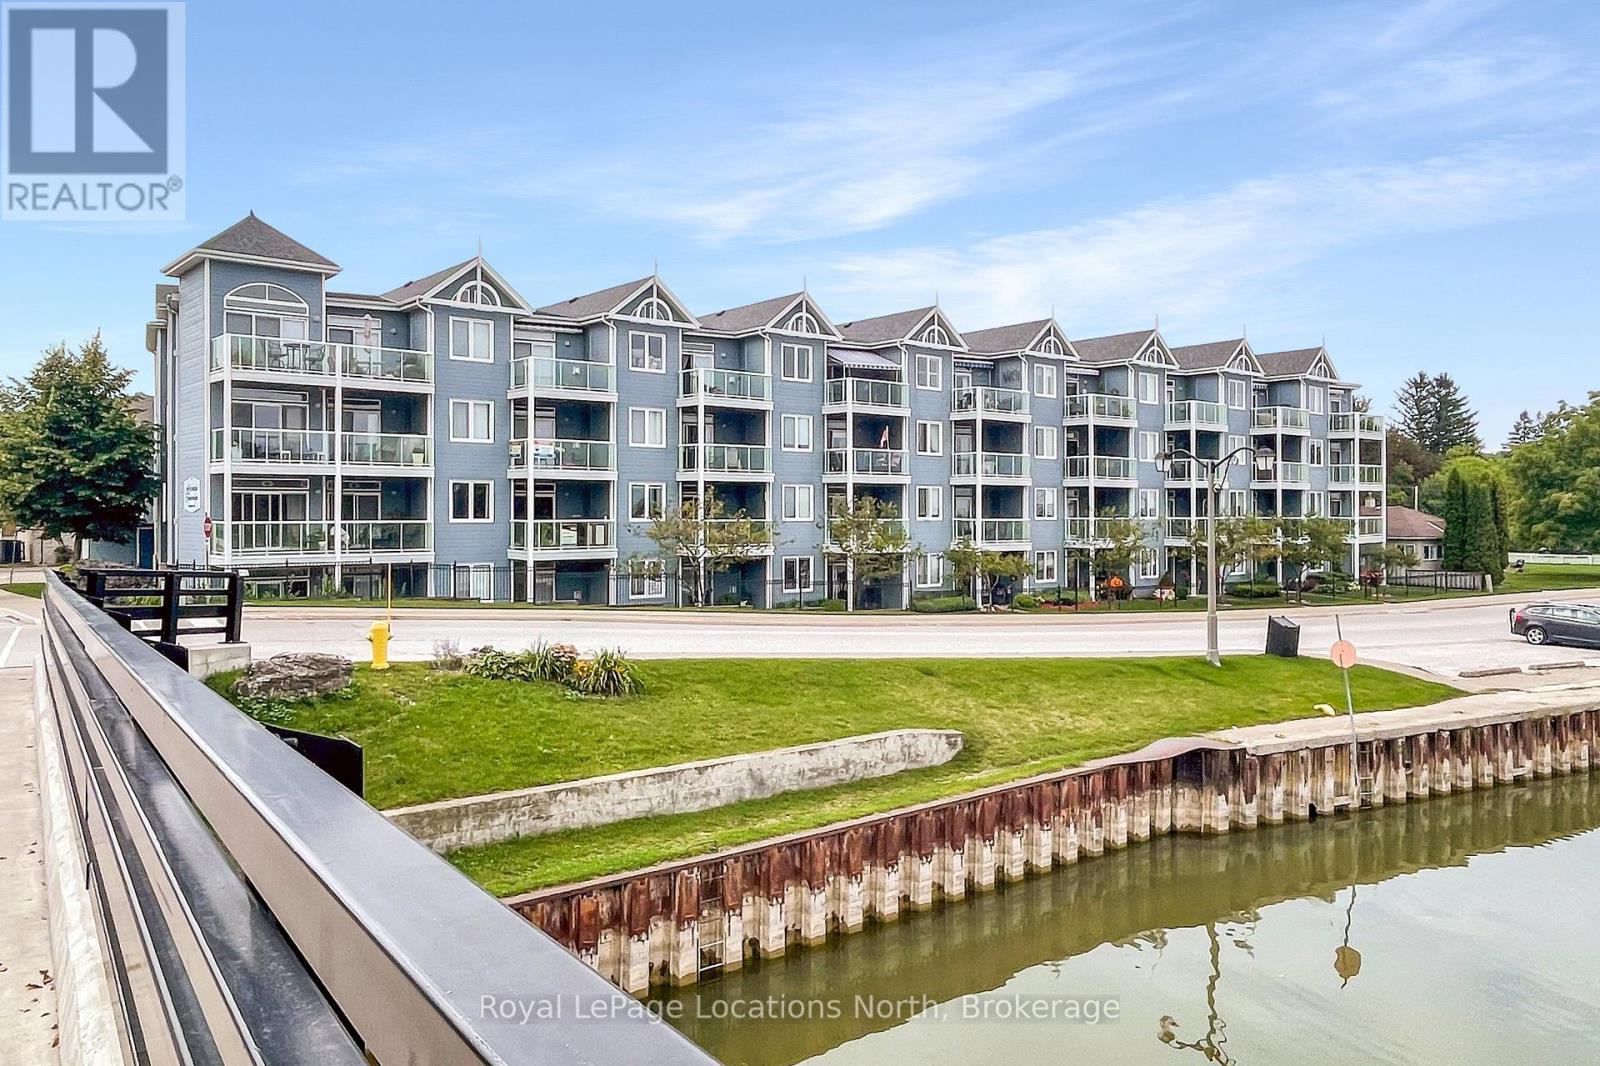
For Sale
106 - 34 BAYFIELD STREET
Meaford, Ontario N4L1Y2
$515,000
2 Beds · 2 Baths · 1 Parking · Single Family
Updated 2026-09-19 19:29:11+00
Status
For Sale
Bedrooms
2
Bathrooms
2
Interior Size
1000 - 1199 sqft
Parking
1
MLS®
X13744054
Property Overview
Beautifully updated Ground-Floor Condo with incredible views of Georgian Bay Views! Enjoy easy, low-maintenance living in this thoughtfully updated ground-level condo, ideally situated in the heart of Meaford. Offering the rare advantage of private front and rear patios, beautiful views of Georgian Bay, a detached garage for your vehicle and an exterior storage locker, this home delivers both comfort and convenience.Since 2022, the condo has been extensively refreshed, including new waterproof vinyl plank flooring, updated kitchen and bathroom countertops, professionally sprayed cabinetry and fresh professional paint throughout (May 2022). Further improvements include a new patio screen door (November 2024) and a new primary bedroom window (August 2026), along with updated window coverings. Ideally located within walking distance of downtown Meaford, shops, restaurants, the public library, Meaford Hall, Meaford Museum, Georgian Trail and the waterfront, this move-in-ready condo offers an exceptional combination of lifestyle, location and value. Whether you're downsizing, retiring or simply looking for a more carefree way of living, leave the projects behind and start enjoying all that Meaford and Georgian Bay have to offer! (id:67197)
Key Facts
- Price
- $515,000
- Property Type
- Single Family
- Transaction Type
- For sale
- Bedrooms
- 2
- Bathrooms
- 2
- Parking
- 1
- MLS® Number
- X13744054
- Interior Size
- 1000 - 1199 sqft
- Ownership Type
- Condominium/Strata
Location
106 - 34 BAYFIELD STREET, Meaford, Ontario N4L1Y2
Open MapRooms
| Room | Level | Dimensions |
|---|---|---|
| Bedroom | Ground level | 3.02 m x 5.28 m |
| Bedroom 2 | Ground level | 3 m x 3.89 m |
| Bathroom | Ground level | 3 m x 1.65 m |
| Bathroom | Ground level | 3.02 m x 1.52 m |
| Dining room | Ground level | 3.25 m x 2.31 m |
| Foyer | Ground level | 1.7 m x 3.02 m |
| Kitchen | Ground level | 2.18 m x 2.64 m |
| Laundry room | Ground level | 1.42 m x 2.34 m |
| Living room | Ground level | 3.25 m x 5.39 m |
Building Details
- Building Type
- Apartment
- Bedrooms Above Grade
- 2
- Bathrooms
- 2
- Basement
- None
- Cooling
- Central air conditioning
- Exterior Finish
- Hardboard
- Fireplace
- Yes
- Fireplaces
- 1
- Heating Fuel
- Natural gas
- Heating
- Forced air
- Interior Size
- 1000 - 1199 sqft
Land Details
- Acreage
- No
- Amenities Nearby
- Hospital, Marina, Place of Worship
Property Features
- Elevator
- Carpet Free
- In suite Laundry
- Hospital
- Marina
- Place of Worship
- Water Heater
- Patio(s)
Ownership Information
- Ownership Type
- Condominium/Strata
Maintenance Information
- Maintenance Fee
- 733.09
- Maintenance Fee Type
- Water, Common Area Maintenance, Parking
- Payment Unit
- Monthly
Agent / Brokerage Contact
Listing Representation
Royal LePage Locations North
View REALTOR.ca sourceListing Agent
PAM BUMSTEAD
Salesperson
Listing Office
Royal LePage Locations North
Book a Showing
Send a note from this page and we will reply about this property.