For Sale
106 - 31 TIPPETT ROAD
Toronto (Clanton Park), Ontario M3H0C8
$419,000
2 Beds · 2 Baths · 0 Parking · Single Family
Updated 2026-09-15 15:29:35+00
Status
For Sale
Bedrooms
2
Bathrooms
2
Interior Size
600 - 699 sqft
Parking
0
MLS®
C13785408
Property Overview
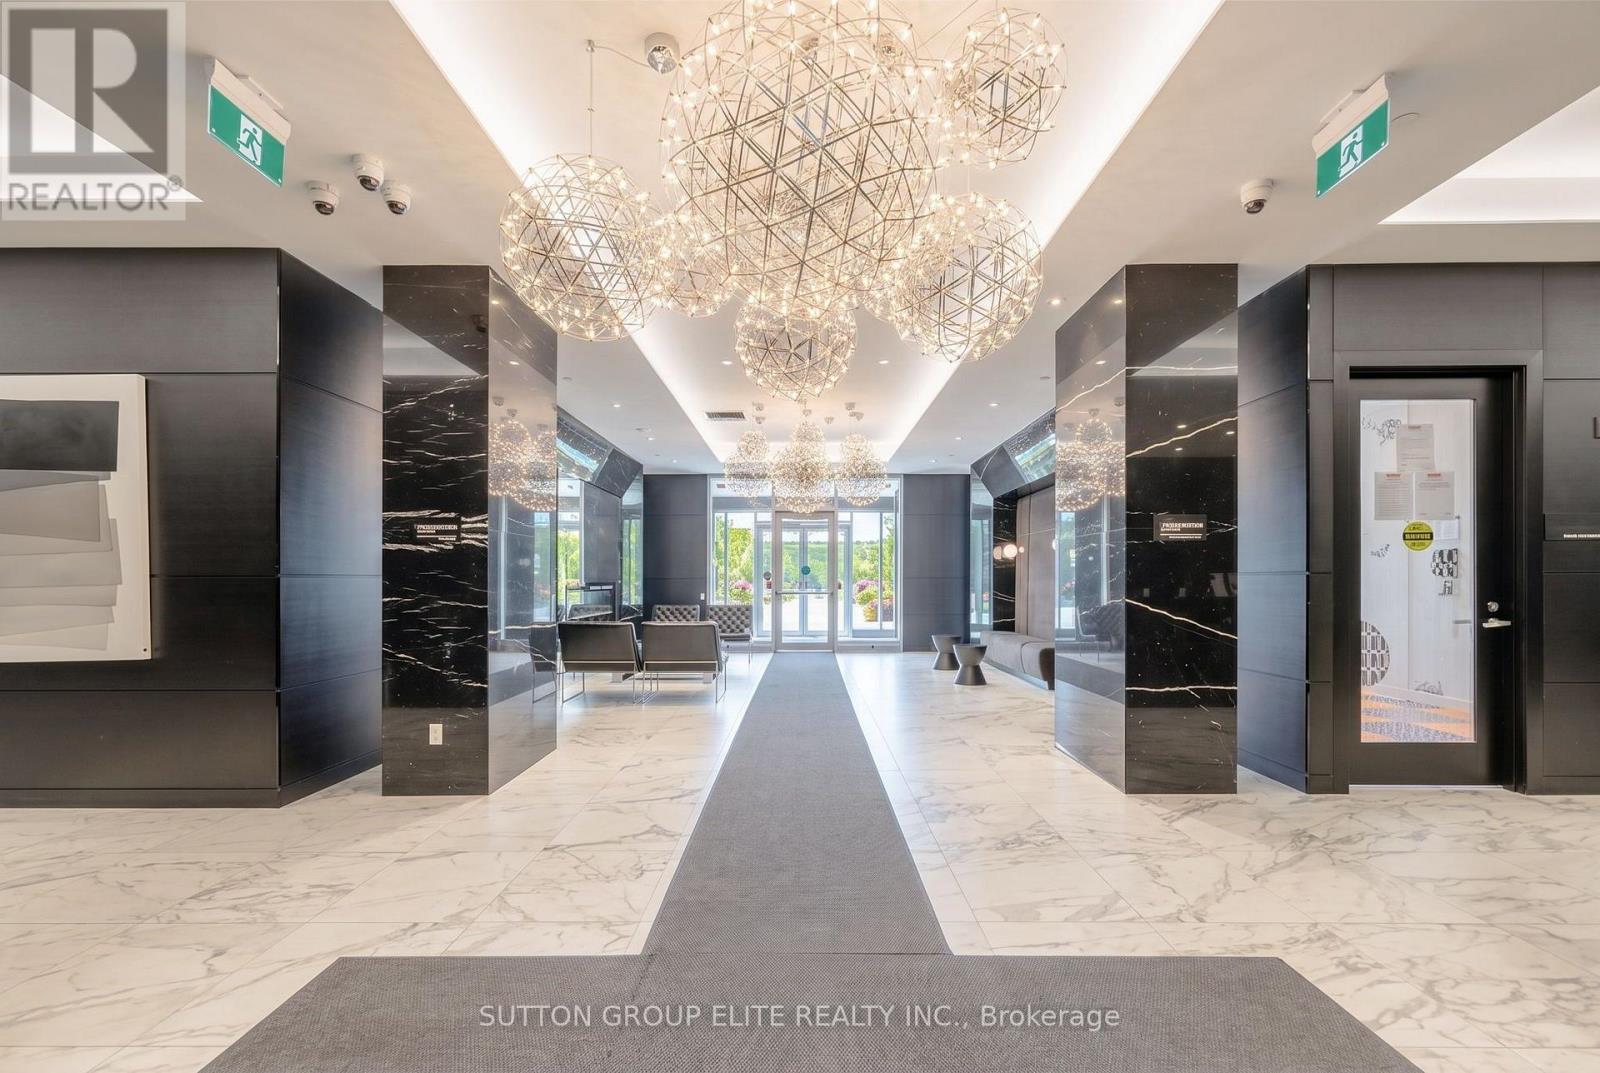
Welcome to this bright and spacious south-facing condo featuring a walk-out to your private terrace. Enjoy an abundance of natural light throughout the day with desirable southern exposure. Open-concept layout with a modern kitchen featuring stainless steel appliances, quartz countertops, large undermount sink, and ample cabinetry, seamlessly overlooking the living and dining areas. Generously sized primary bedroom offers excellent space and privacy. Versatile den is ideal for a home office or potential second bedroom. Rare and functional layout with 2 full bathrooms and convenient ensuite laundry. Excellent location just steps to Wilson Subway Station and minutes to Yorkdale Shopping Centre, Hwy 401, Allen Road, Costco, York University, restaurants, shopping, and everyday amenities. An excellent opportunity for first-time buyers, young professionals, investors, or anyone seeking a well-connected Toronto home. Don't miss this one! (id:67197)
Key Facts
- Price
- $419,000
- Property Type
- Single Family
- Transaction Type
- For sale
- Bedrooms
- 2
- Bathrooms
- 2
- Parking
- 0
- MLS® Number
- C13785408
- Interior Size
- 600 - 699 sqft
- Ownership Type
- Condominium/Strata
Location
106 - 31 TIPPETT ROAD, Toronto (Clanton Park), Ontario M3H0C8
Open MapRooms
| Room | Level | Dimensions |
|---|---|---|
| Living room | Main level | 5.2 m x 4.2 m |
| Kitchen | Main level | 4 m x 3.7 m |
| Primary Bedroom | Main level | 3.7 m x 3.1 m |
| Den | Main level | 2.71 m x 2.71 m |
Building Details
- Building Type
- Apartment
- Bedrooms Above Grade
- 1
- Bedrooms Below Grade
- 1
- Bathrooms
- 2
- Basement
- None
- Cooling
- Central air conditioning
- Exterior Finish
- Brick
- Fireplace
- No
- Heating Fuel
- Natural gas
- Heating
- Forced air
- Interior Size
- 600 - 699 sqft
Land Details
- Acreage
- No
Property Features
- Pets Allowed With Restrictions
Ownership Information
- Ownership Type
- Condominium/Strata
Maintenance Information
- Maintenance Fee
- 580.18
- Maintenance Fee Type
- Heat, Insurance, Common Area Maintenance
- Payment Unit
- Monthly
Agent / Brokerage Contact
Listing Representation
SUTTON GROUP ELITE REALTY INC.
View REALTOR.ca sourceListing Agent
DENIS SAZDANOVIC
Broker
Listing Office
SUTTON GROUP ELITE REALTY INC.
Book a Showing
Send a note from this page and we will reply about this property.