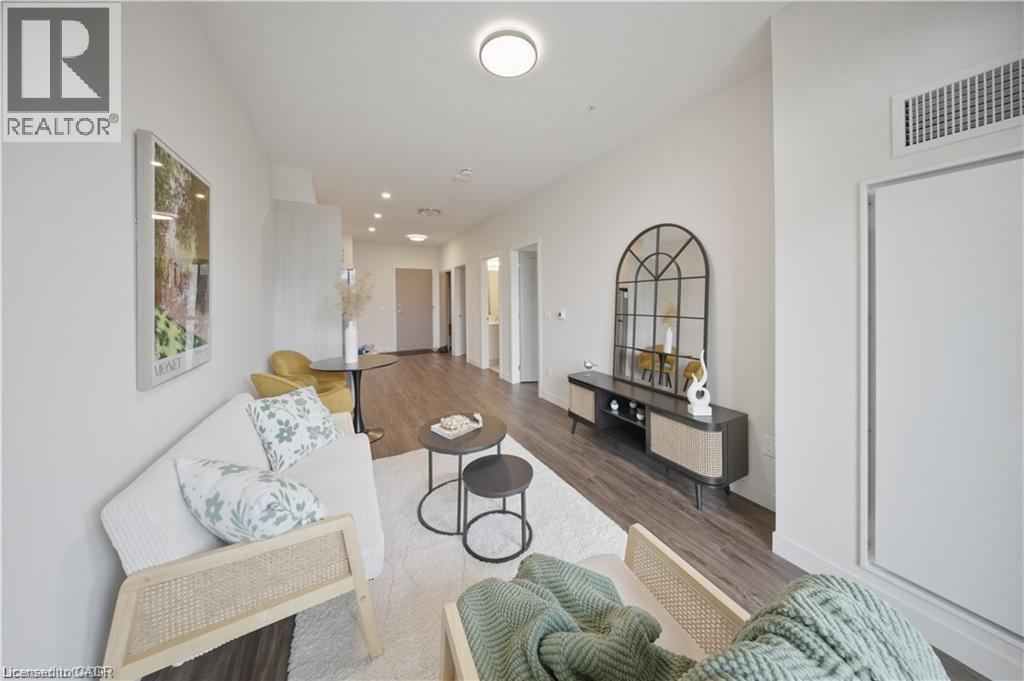
For Rent
1055 WEBER Street E Unit# 216
Kitchener, Ontario N2N0C9
Contact for pricing
1 Bed · 1 Bath · 1 Parking · Single Family
Updated 2026-08-31 15:59:38+00
Status
For Rent
Bedrooms
1
Bathrooms
1
Interior Size
832 sqft
Parking
1
MLS®
40859430
Property Overview
Welcome to 1055 Weber Street East, Unit 216! This spacious one-bedroom, one-bathroom unit offers over 800 sq. ft. of comfortable living space with modern finishes and an inviting open-concept layout. The bright main living area seamlessly connects the living room, dining area, and kitchen, creating a functional space ideal for both everyday living and entertaining. Large windows fill the unit with natural light, while updated finishes throughout provide a contemporary feel. Enjoy the convenience of in-suite laundry and plenty of living space rarely found in a one-bedroom unit. An underground parking space is available for an additional $100/month. Situated in a highly convenient Kitchener location, this home is surrounded by an abundance of restaurants, cafés, grocery stores, shopping, and everyday amenities. Enjoy easy access to Weber Street, Highway 7/8, the Conestoga Parkway, and Highway 401, making commuting throughout Kitchener-Waterloo, Cambridge, and surrounding areas a breeze. Close to public transit and a short drive to Fairview Park Mall, downtown Kitchener, and numerous parks and recreational amenities. A fantastic opportunity to lease a bright, spacious, and conveniently located home! (id:67197)
Key Facts
- Price
- Contact for pricing
- Property Type
- Single Family
- Transaction Type
- For rent
- Bedrooms
- 1
- Bathrooms
- 1
- Parking
- 1
- MLS® Number
- 40859430
- Interior Size
- 832 sqft
- Year Built
- 2025
- Ownership Type
- Freehold
Location
1055 WEBER Street E Unit# 216, Kitchener, Ontario N2N0C9
Open MapRooms
| Room | Level | Dimensions |
|---|---|---|
| 4pc Bathroom | Main level | Measurements not available |
| Primary Bedroom | Main level | 11'2'' x 9'11'' |
| Kitchen/Dining room | Main level | 11'9'' x 10'1'' |
| Living room | Main level | 15'11'' x 10'1'' |
Building Details
- Building Type
- Apartment
- Architectural Style
- Other
- Construction Style
- Attached
- Bedrooms Above Grade
- 1
- Bedrooms Below Grade
- 0
- Bathrooms
- 1
- Basement
- None
- Cooling
- Central air conditioning
- Exterior Finish
- Brick Veneer, Concrete
- Fireplace
- No
- Heating Fuel
- Natural gas
- Heating
- Forced air
- Interior Size
- 832 sqft
- Stories
- 1
- Water
- Municipal water
- Year Built
- 2025
Land Details
- Size Frontage
- 81 ft
- Acreage
- No
- Sewer
- Municipal sewage system
- Amenities Nearby
- Park, Playground, Public Transit, Schools, Shopping
Property Features
- Balcony
- Park
- Playground
- Public Transit
- Schools
- Shopping
Ownership Information
- Ownership Type
- Freehold
- Lease
- 1999.00
Maintenance Information
- Maintenance Fee Type
- Heat
Agent / Brokerage Contact
Listing Representation
EXP REALTY
View REALTOR.ca sourceListing Agent
WILL YOHANA
Salesperson
Matt Yohana
Broker
Listing Office
EXP REALTY
eXp Realty, Brokerage
Book a Showing
Send a note from this page and we will reply about this property.