For Sale
1053 SEVENTH LANE
Minden Hills (Minden), Ontario K0M2K0
$175,000
3 Beds · 1 Bath · 3 Parking · Single Family
Updated 2026-09-01 17:59:54+00
Status
For Sale
Bedrooms
3
Bathrooms
1
Interior Size
0 - 699 sqft
Parking
3
MLS®
X13732634
Property Overview
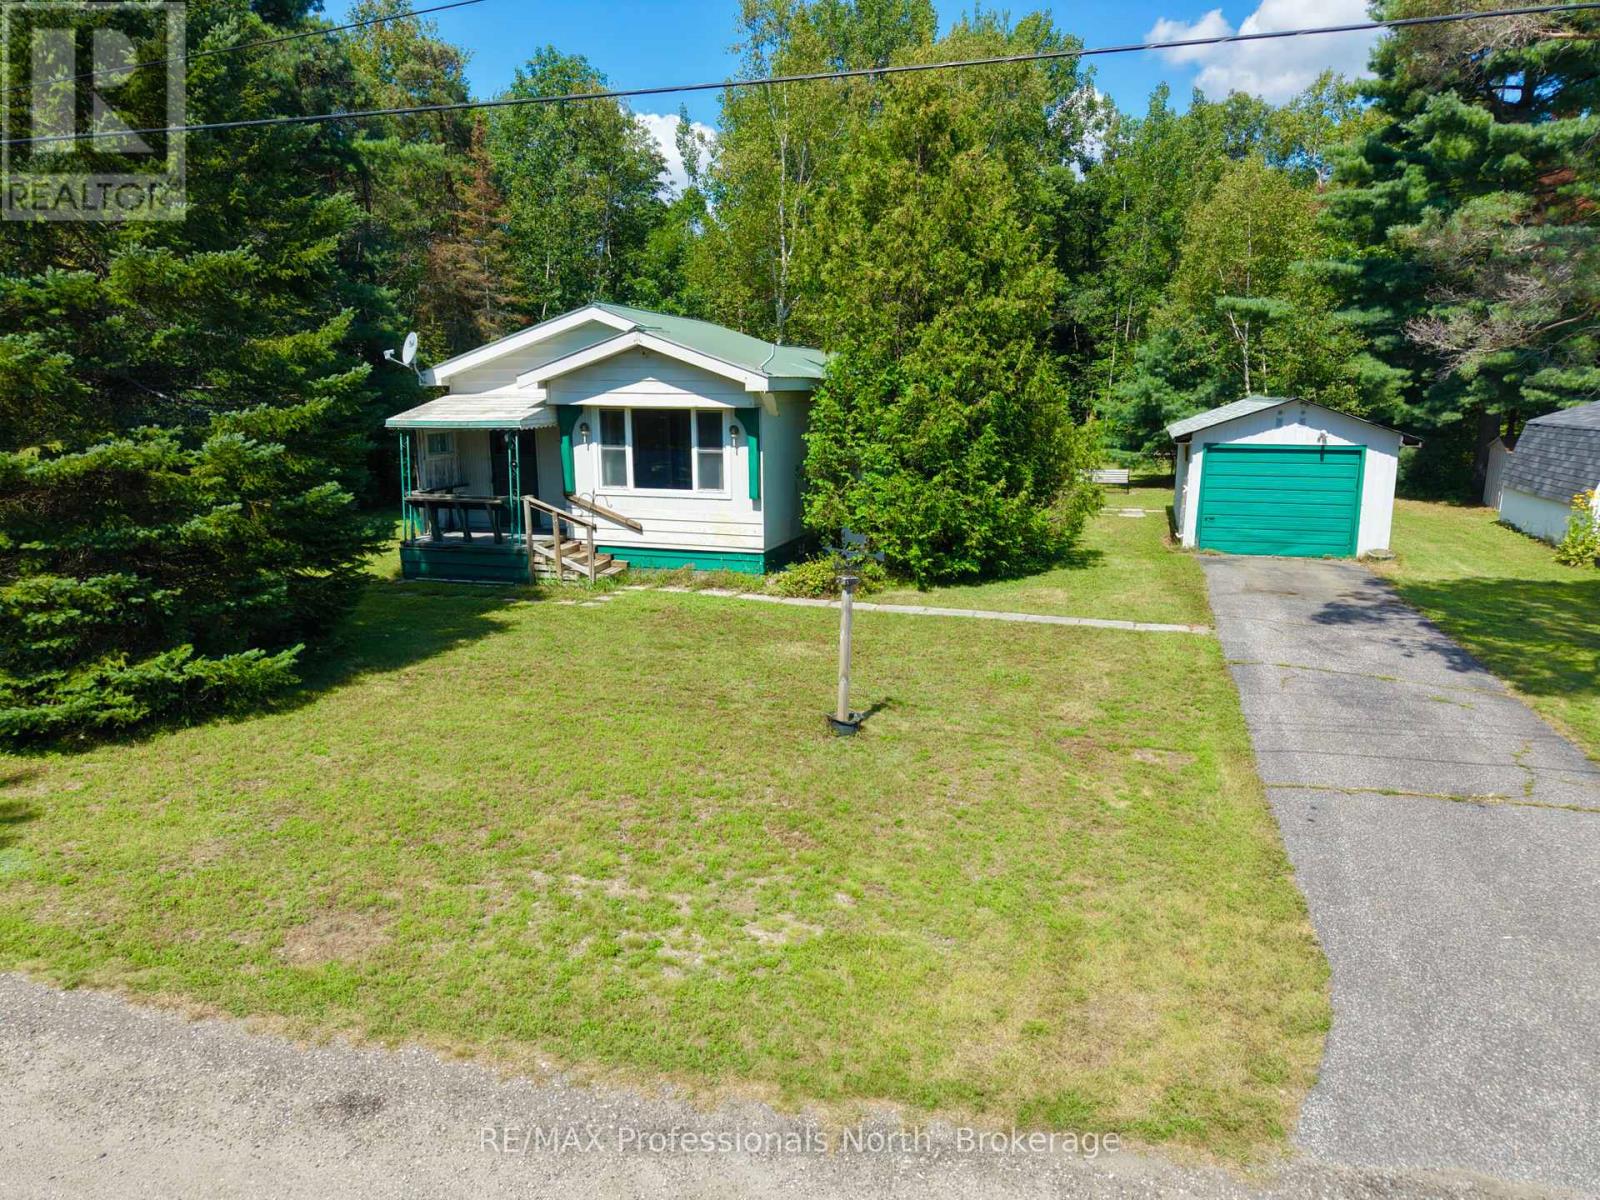
Welcome to 1053 Seventh Lane in Hunter Creek Estates, a quiet 50+ leased land community located just 5 minutes from downtown Minden. Set on a large, level lot, this property offers an exceptionally private yard for the community, with plenty of flat outdoor space to enjoy. The home offers 3 bedrooms and 1 bathroom, with a sunporch welcoming you as you enter. Inside, you'll find a functional kitchen and living space with plenty of potential to make it your own. The home does require some TLC and updating, making this a great opportunity for someone looking for an affordable option where they can add their own personal touches over time. A detached 12' x 24' garage with a concrete floor provides valuable additional storage or workshop space. Hunter Creek Estates offers an affordable, low-maintenance lifestyle in a convenient location close to Minden and all of the amenities of Haliburton County. The current monthly land lease is $420.72, with additional monthly charges of $18 for water and $30 for taxes. With its private setting, level yard, detached garage and plenty of potential, 1053 Seventh Lane is ready for its next owner to make it their own. (id:67197)
Key Facts
- Price
- $175,000
- Property Type
- Single Family
- Transaction Type
- For sale
- Bedrooms
- 3
- Bathrooms
- 1
- Parking
- 3
- MLS® Number
- X13732634
- Interior Size
- 0 - 699 sqft
- Ownership Type
- Freehold
Location
1053 SEVENTH LANE, Minden Hills (Minden), Ontario K0M2K0
Open MapRooms
| Room | Level | Dimensions |
|---|---|---|
| Living room | Main level | 3.38 m x 4.17 m |
| Kitchen | Main level | 3.38 m x 3.38 m |
| Bedroom | Main level | 3.41 m x 2.87 m |
| Bedroom 2 | Main level | 2.13 m x 2.52 m |
| Bedroom 3 | Main level | 2.13 m x 2.52 m |
| Bathroom | Main level | 2.53 m x 2.34 m |
| Sunroom | Main level | 5.06 m x 2.41 m |
Building Details
- Building Type
- House
- Architectural Style
- Bungalow
- Construction Style
- Detached
- Bedrooms Above Grade
- 3
- Bathrooms
- 1
- Basement
- None
- Cooling
- None
- Exterior Finish
- Aluminum siding
- Fireplace
- No
- Foundation
- Wood/Piers
- Heating Fuel
- Electric
- Heating
- Baseboard heaters
- Interior Size
- 0 - 699 sqft
- Stories
- 1
- Water
- Community Water System
Land Details
- Size Frontage
- 100 ft
- Size Depth
- 100 ft
- Acreage
- No
- Sewer
- Septic System
Property Features
- Open space
- Flat site
- Level
- Shed
Ownership Information
- Ownership Type
- Freehold
Parking & Utilities
Utilities
- Electricity - Installed
Agent / Brokerage Contact
Listing Representation
RE/MAX Professionals North
View REALTOR.ca sourceListing Agent
CHERYL SMITH
Salesperson
Listing Office
RE/MAX Professionals North
Book a Showing
Send a note from this page and we will reply about this property.