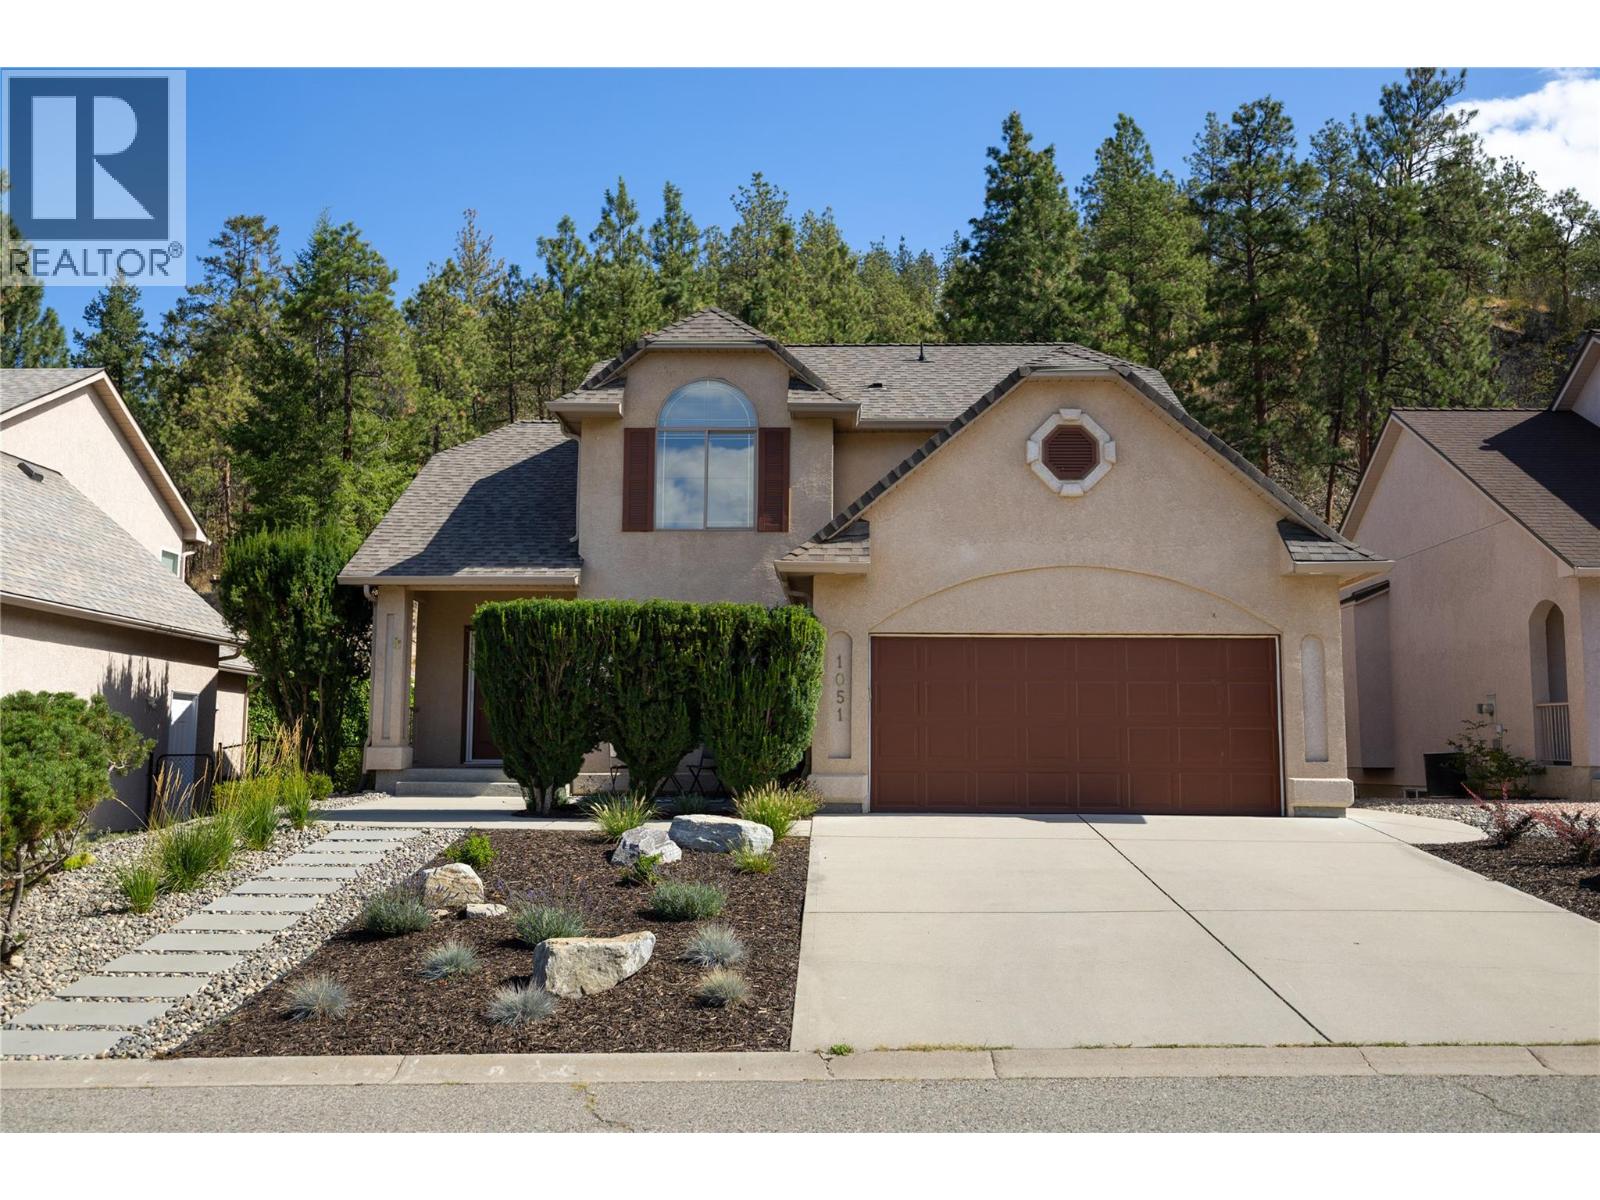
For Sale
1051 Chilcotin Crescent
Kelowna, British Columbia V1V2L7
$1,039,000
5 Beds · 3 Baths · 2 Parking · Single Family
Updated 2026-09-13 23:18:10+00
Status
For Sale
Bedrooms
5
Bathrooms
3
Interior Size
2989 sqft
Parking
2
MLS®
10398563
Property Overview
Welcome to 1051 Chilcotin Crescent, an exceptional opportunity in one of Kelownaâs desirable residential neighborhoods. Offering comfort, flexibility, and outstanding Okanagan lifestyle appeal, this home is ideally suited for families, investors, or buyers seeking space and long-term value. Designed for everyday living, the functional layout features inviting spaces to relax, gather, and entertain. The primary bedroom is conveniently located on the main floor, with three additional bedrooms upstairs and one bedroom downstairs, providing excellent separation and versatility. Numerous upgrades have been completed, including the addition of an in-law suite with a separate entrance, creating valuable potential. The spacious backyard backs directly onto Dilworth Mountain Park, offering privacy with no neighbors on that side and easy access to trails, hiking, and nature right from your doorstep. Enjoy a peaceful, established neighborhood setting while remaining close to schools, parks, shopping, restaurants, recreation, transit, and everyday amenities. With convenient access to downtown Kelowna, beaches, golf, and the best of the Okanagan lifestyle, this location delivers both practicality and appeal. 1051 Chilcotin Crescent is a wonderful opportunity to secure a versatile home in a sought-after Kelowna community. (id:67197)
Key Facts
- Price
- $1,039,000
- Property Type
- Single Family
- Transaction Type
- For sale
- Bedrooms
- 5
- Bathrooms
- 3
- Parking
- 2
- MLS® Number
- 10398563
- Interior Size
- 2989 sqft
- Year Built
- 1999
- Ownership Type
- Freehold
Location
1051 Chilcotin Crescent, Kelowna, British Columbia V1V2L7
Open MapRooms
| Room | Level | Dimensions |
|---|---|---|
| 4pc Bathroom | Second level | 8'9'' x 4'9'' |
| Bedroom | Second level | 11'9'' x 10'11'' |
| Bedroom | Second level | 8'9'' x 20'4'' |
| Bedroom | Second level | 13'2'' x 10'2'' |
| Utility room | Lower level | 12'4'' x 19'1'' |
| Kitchen | Lower level | 14'4'' x 13'2'' |
| 3pc Bathroom | Lower level | 8'3'' x 7'8'' |
| Bedroom | Lower level | 12'8'' x 13'10'' |
| Family room | Lower level | 20'11'' x 24'11'' |
| Laundry room | Main level | 6'0'' x 8'10'' |
| 5pc Ensuite bath | Main level | 10'10'' x 9'0'' |
| Primary Bedroom | Main level | 15'1'' x 13'10'' |
| Living room | Main level | 28'11'' x 14'0'' |
| Dining room | Main level | 12'11'' x 10'11'' |
| Dining nook | Main level | 10'2'' x 11'0'' |
| Kitchen | Main level | 10'1'' x 11'0'' |
Building Details
- Building Type
- House
- Construction Style
- Detached
- Bathrooms
- 3
- Cooling
- Central air conditioning
- Exterior Finish
- Stucco
- Fireplace
- Yes
- Fireplaces
- 1
- Heating
- Forced air, See remarks
- Interior Size
- 2989 sqft
- Stories
- 3
- Water
- Municipal water
- Year Built
- 1999
Land Details
- Size Total
- 0.17 ac|under 1 acre
- Size Frontage
- 56 ft
- Acreage
- No
- Landscape Features
- Underground sprinkler
- Sewer
- Municipal sewage system
Ownership Information
- Ownership Type
- Freehold
Parking & Utilities
Parking
- Parking - 2 spaces
Agent / Brokerage Contact
Listing Representation
Stilhavn Real Estate Services
View REALTOR.ca sourceListing Agent
Terry Osti
Personal Real Estate Corporation
Listing Office
Stilhavn Real Estate Services
Book a Showing
Send a note from this page and we will reply about this property.