For Sale
105 Water Street
St Anthony, Newfoundland & Labrador A0K4T0
$169,000
3 Beds · 2 Baths · Single Family
Updated 2026-09-09 12:21:40+00
Status
For Sale
Bedrooms
3
Bathrooms
2
Interior Size
1730 sqft
MLS®
1302860
Property Overview
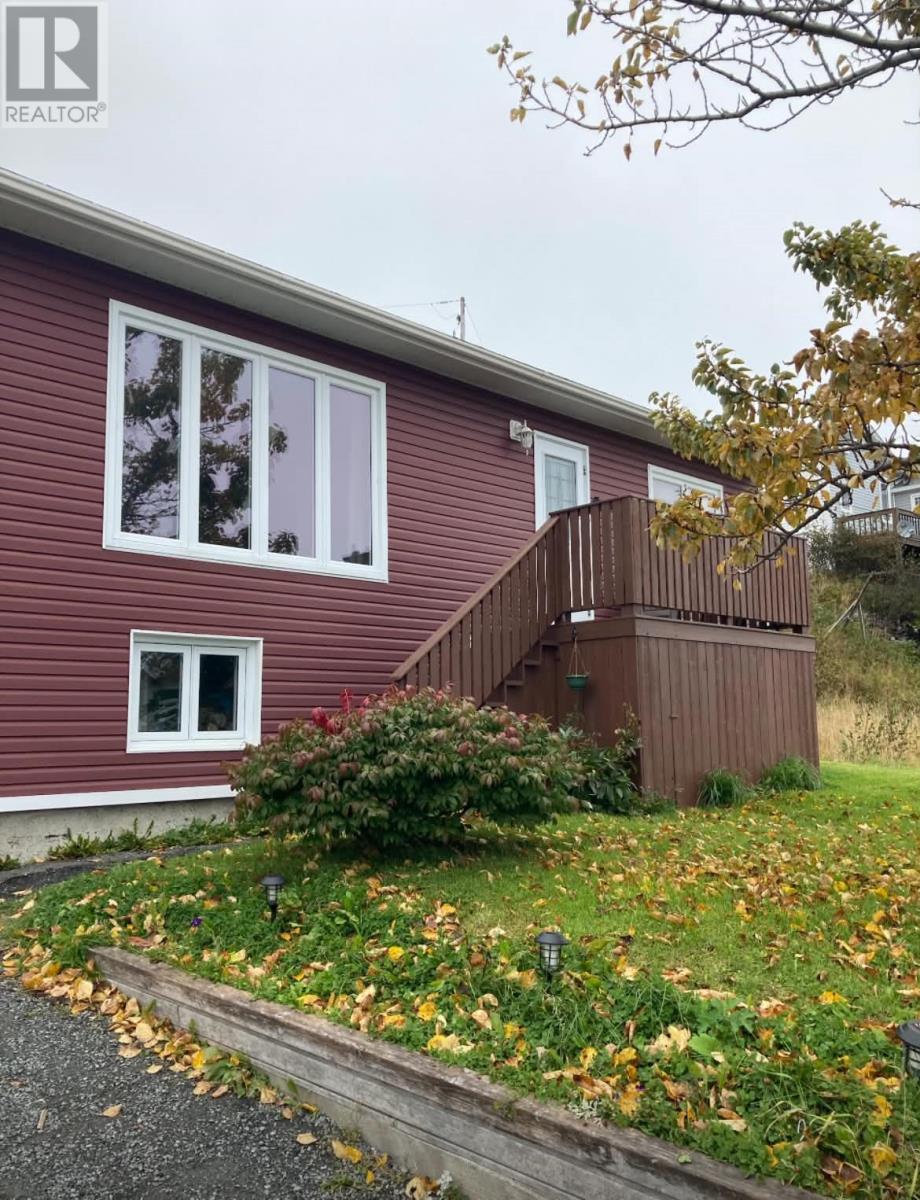
Well sized 3 bedroom, 1.5 bathroom bungalow in the heart of St. Anthony with beautiful views of the harbour. This move in ready home offers a bright and comfortable living room featuring a large fireplace mantle, a functional kitchen, and a dedicated dining area with room for the family table. Three bedrooms are located on the main level, including the primary bedroom with an attractive accent wall. Downstairs you will find a cellar, laundry area, and bathroom, with plenty of practical space for canning and storing root vegetables. A sump pump is also in place for added peace of mind. The home is heated with electric wall units along with a wood furnace, giving you options for keeping comfortable through those Newfoundland winters. Outside, the backyard offers a fire pit for evenings around the fire, along with seasonal rhubarb and lilac bushes. There is also space on the property to add a shed. Municipal water and sewer, a gravel driveway, and a low maintenance vinyl exterior round out the property. Whether you are looking for a year round home or a coastal getaway, this St. Anthony property offers comfortable living, useful outdoor space, and a harbour view that never gets old. Close to major amenities and everything you need around town. (id:67197)
Key Facts
- Price
- $169,000
- Property Type
- Single Family
- Transaction Type
- For sale
- Bedrooms
- 3
- Bathrooms
- 2
- MLS® Number
- 1302860
- Interior Size
- 1730 sqft
- Year Built
- 1976
- Ownership Type
- Freehold
Location
105 Water Street, St Anthony, Newfoundland & Labrador A0K4T0
Open MapRooms
| Room | Level | Dimensions |
|---|---|---|
| Laundry room | Lower level | 7x7.8 |
| Not known | Lower level | 10x7 |
| Other | Lower level | 11x10.5 |
| Fruit cellar | Lower level | 7x8 |
| Bath (# pieces 1-6) | Main level | 7x6 |
| Living room/Dining room | Main level | 11.5x17 |
| Porch | Main level | 4x4 |
| Primary Bedroom | Main level | 12x12 |
| Bedroom | Main level | 8x12 |
| Bedroom | Main level | 7.5x12 |
| Eat in kitchen | Main level | 8x12 |
Building Details
- Building Type
- House
- Architectural Style
- Bungalow
- Construction Style
- Detached
- Bedrooms Above Grade
- 3
- Bedrooms Below Grade
- 0
- Bathrooms
- 2
- Exterior Finish
- Vinyl siding
- Fireplace
- No
- Foundation
- Concrete
- Heating Fuel
- Oil, Wood
- Heating
- Baseboard heaters, Forced air
- Interior Size
- 1730 sqft
- Stories
- 1
- Water
- Municipal water
- Year Built
- 1976
Land Details
- Acreage
- No
- Landscape Features
- Partially landscaped
- Sewer
- Municipal sewage system
- Amenities Nearby
- Shopping
Property Features
- Shopping
Ownership Information
- Ownership Type
- Freehold
Agent / Brokerage Contact
Listing Representation
RE/MAX Realty Professionals Ltd. - Corner Brook
View REALTOR.ca sourceListing Agent
Tiffany Clarke
Listing Office
RE/MAX Realty Professionals Ltd. - Corner Brook
Book a Showing
Send a note from this page and we will reply about this property.