For Sale
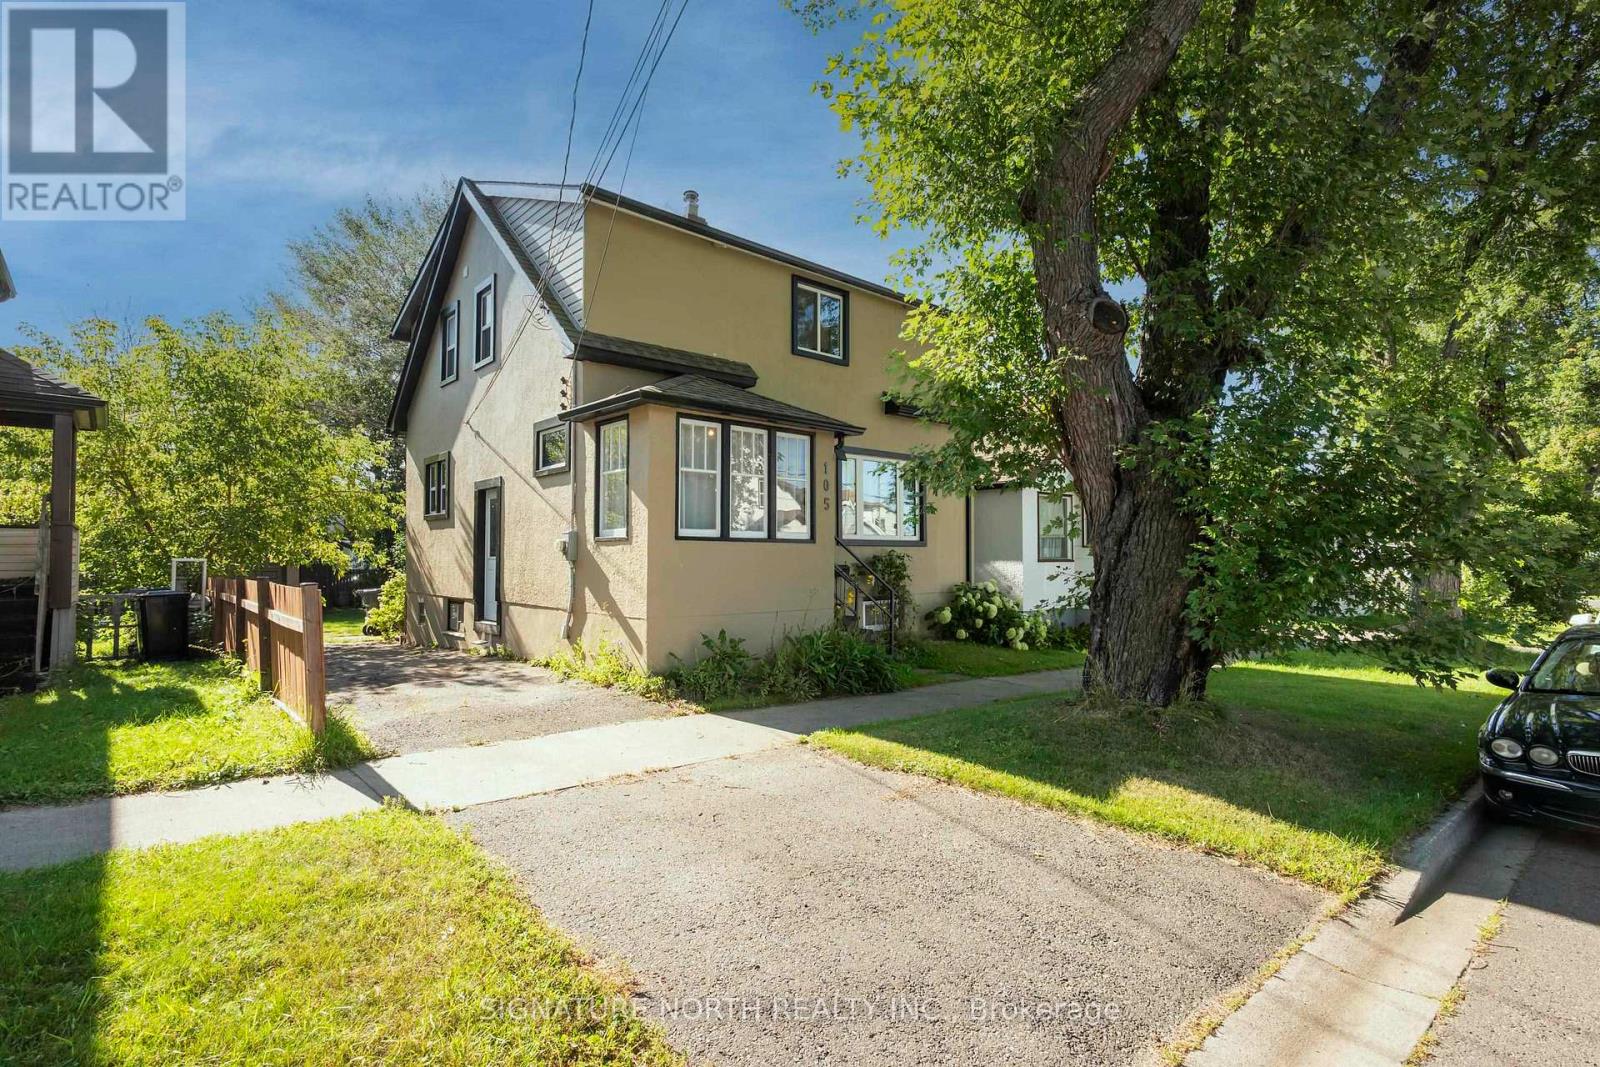
105 MACHAR AVENUE
Thunder Bay (Court / Cumberland), Ontario P7B2Y5
$349,900
3 Beds · 2 Baths · Single Family
Updated 2026-09-01 20:53:50+00
Status
For Sale
Bedrooms
3
Bathrooms
2
Interior Size
1100 - 1500 sqft
MLS®
X13709898
Property Overview
Welcome to 105 Machar Avenue! This bright and inviting two-storey home is move-in ready and offers plenty of space for a growing family. Freshly painted throughout, there is truly nothing to do but pack your bags and settle in. The spacious main floor features a beautifully renovated kitchen completed in 2024, showcasing bright white cabinetry and modern countertops. The refinished hardwood flooring adds warmth and character throughout the main living areas. A separate dining room provides a comfortable space for family meals and entertaining, while the spacious living room and additional den/entertaining area offer plenty of flexibility for everyday living. Step outside to the back deck, perfect for enjoying your morning coffee or summer evenings. Upstairs, you'll find 3 bedrooms and a full bathroom, providing a comfortable private space for the family. The basement adds even more usable living space with a rec room, sauna, 2nd bathroom, laundry area, and an additional storage room ? giving you plenty of room for hobbies, relaxation, and keeping everything organized. Outside, the property sits on a 39.86' x 121.56' lot that is fenced, and features an asphalt driveway and detached garage, providing convenient parking and additional storage. Freshly updated, spacious, and ready for its next owners ? there's nothing to do but pack your bags and move in! (id:67197)
Key Facts
- Price
- $349,900
- Property Type
- Single Family
- Transaction Type
- For sale
- Bedrooms
- 3
- Bathrooms
- 2
- MLS® Number
- X13709898
- Interior Size
- 1100 - 1500 sqft
- Ownership Type
- Freehold
Location
105 MACHAR AVENUE, Thunder Bay (Court / Cumberland), Ontario P7B2Y5
Open MapRooms
| Room | Level | Dimensions |
|---|---|---|
| Bedroom 3 | Second level | 2.01 m x 4.6 m |
| Bedroom 2 | Second level | 2.52 m x 3.38 m |
| Bathroom | Second level | Measurements not available |
| Primary Bedroom | Second level | 2.31 m x 5.21 m |
| Other | Basement | Measurements not available |
| Other | Basement | 2.95 m x 3.9 m |
| Other | Basement | 2.46 m x 3.35 m |
| Living room | Main level | 3.5 m x 4.6 m |
| Kitchen | Main level | 3.38 m x 3.99 m |
| Dining room | Main level | 3.32 m x 3.41 m |
| Den | Main level | 2.16 m x 4.93 m |
Building Details
- Building Type
- House
- Construction Style
- Detached
- Bedrooms Above Grade
- 3
- Bedrooms Below Grade
- 0
- Bathrooms
- 2
- Basement
- Full (Finished)
- Basement Development
- Finished
- Exterior Finish
- Stucco
- Fireplace
- No
- Foundation
- Poured Concrete
- Heating Fuel
- Natural gas
- Heating
- Forced air
- Interior Size
- 1100 - 1500 sqft
- Stories
- 2
- Water
- Municipal water
Land Details
- Size Frontage
- 39 ft ,10 in
- Size Depth
- 121 ft ,7 in
- Acreage
- No
- Sewer
- Sanitary sewer
Property Features
- Sauna
- Deck
Ownership Information
- Ownership Type
- Freehold
Parking & Utilities
Utilities
- Natural Gas Available - Available
- Cable - Available
- Electricity Connected - Connected
- Telephone - Nearby
Agent / Brokerage Contact
Listing Representation
Signature North Realty Inc.
View REALTOR.ca sourceListing Agent
Marcia Broughton
Broker
Listing Office
Signature North Realty Inc.
Book a Showing
Send a note from this page and we will reply about this property.