For Sale
105 Jim Headington WAY
Wadena, Saskatchewan S0A4J0
$399,900
3 Beds · 3 Baths · Single Family
Updated 2026-09-16 17:41:12+00
Status
For Sale
Bedrooms
3
Bathrooms
3
Interior Size
1884 sqft
MLS®
SK048025
Property Overview
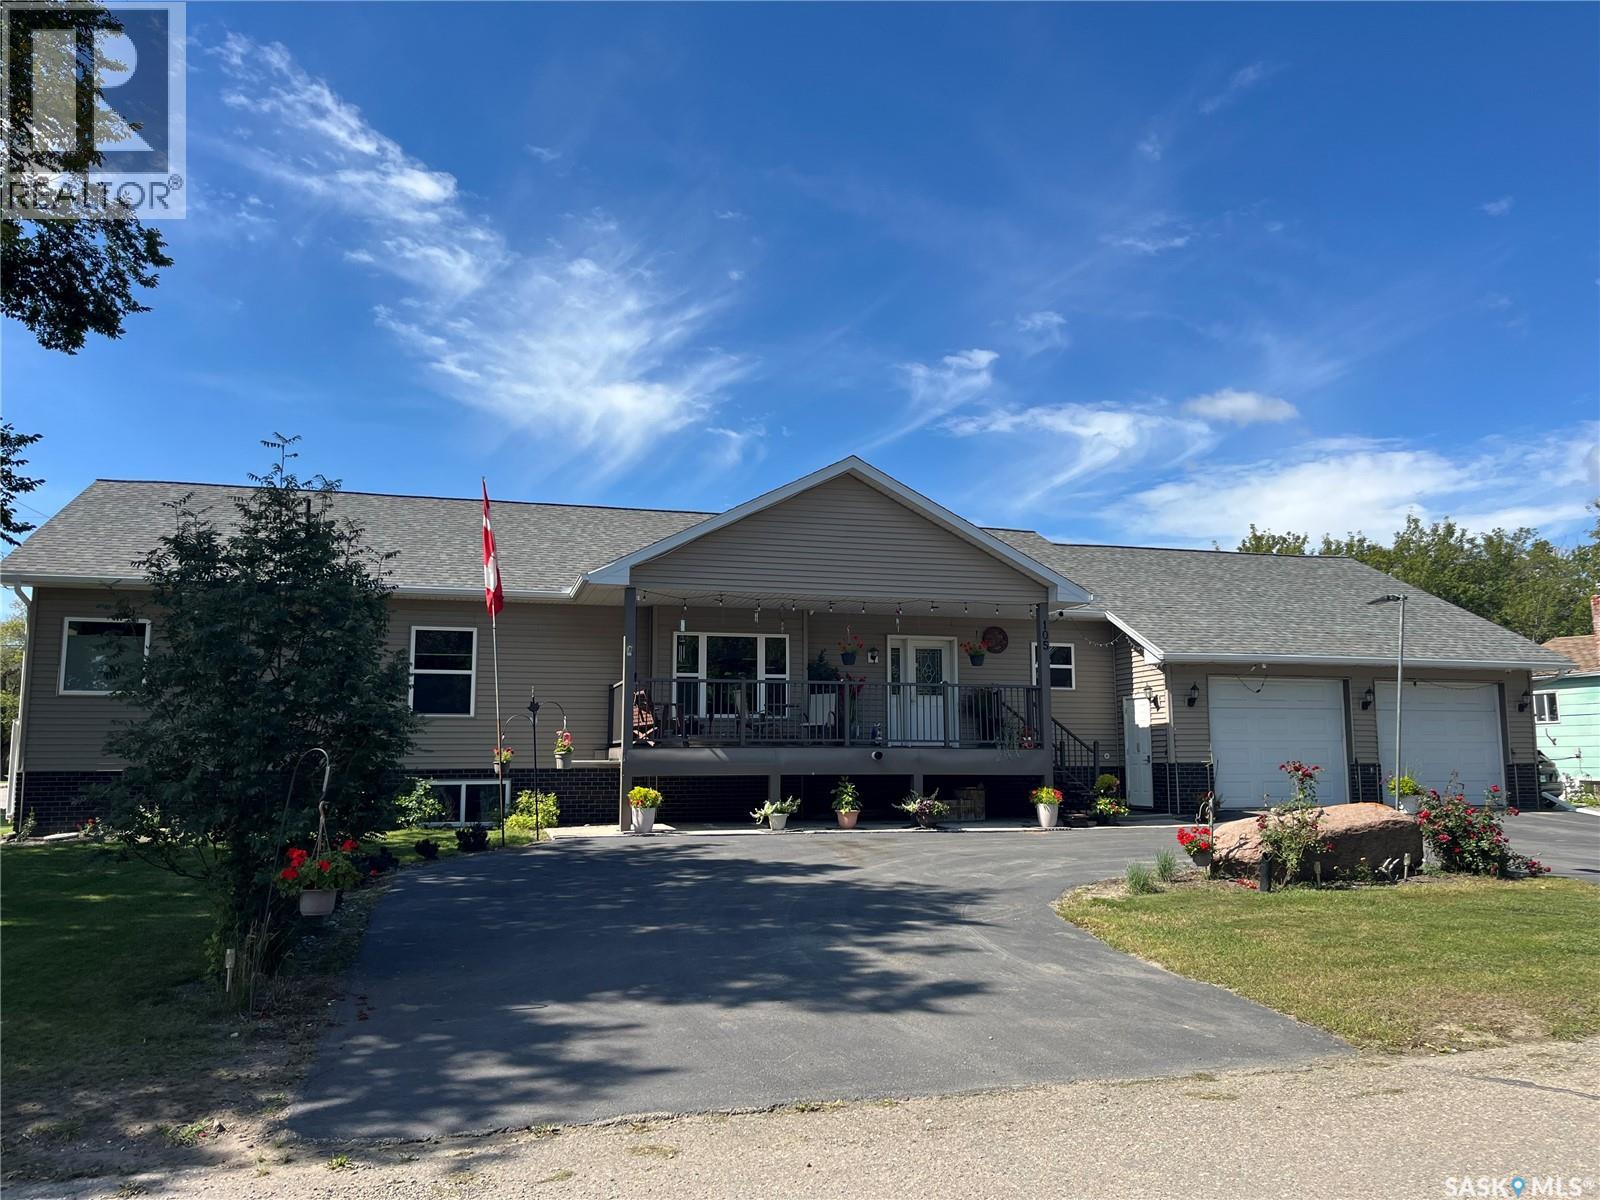
This home is a large 1884 square foot bungalow style modular on a fully finished basement. The two car garage is 36' deep with plenty of room for two vehicles plus ATV's etc... The home is a 2013 build with wood style high end finishings, stone fireplace surround, and more. The main floor features an open concept living, dining, kitchen and porch area, office, bedroom, bathroom, laundry/mudroom off garage and primary suite with 4-piece ensuite and walk in closet. The basement is fairly open with a rec area, living room area, and full kitchen. It also has a bathroom/2nd laundry, large utility room with space for storage, and a separate cold room. The home is a double lot on a corner in a prime location close to schools, hospital, pool rec center, and downtown. This is a must see home ready to move into now without the hassle and high costs of a new builds. The highlight of the yard is a covered composite deck in back yard with good privacy and covered deck on front. (id:67197)
Key Facts
- Price
- $399,900
- Property Type
- Single Family
- Transaction Type
- For sale
- Bedrooms
- 3
- Bathrooms
- 3
- MLS® Number
- SK048025
- Interior Size
- 1884 sqft
- Year Built
- 2013
- Ownership Type
- Freehold
Location
105 Jim Headington WAY, Wadena, Saskatchewan S0A4J0
Open MapRooms
| Room | Level | Dimensions |
|---|---|---|
| Family room | Basement | 41 ft ,6 in x 13 ft ,6 in |
| Kitchen | Basement | 15 ft ,9 in x 13 ft ,7 in |
| Bedroom | Basement | 14 ft ,7 in x 13 ft ,6 in |
| Other | Basement | 13 ft ,2 in x 13 ft ,7 in |
| Storage | Basement | 7 ft ,10 in x 12 ft ,5 in |
| Laundry room | Basement | 14 ft ,3 in x 6 ft ,8 in |
| Living room | Main level | 23 ft ,3 in x 14 ft ,3 in |
| Dining room | Main level | 13 ft ,11 in x 11 ft ,9 in |
| Kitchen | Main level | 13 ft ,2 in x 13 ft ,11 in |
| Other | Main level | 7 ft ,5 in x 8 ft |
| 4pc Bathroom | Main level | 10 ft ,3 in x 5 ft ,6 in |
| Primary Bedroom | Main level | 15 ft x 14 ft |
| 4pc Ensuite bath | Main level | 6 ft ,7 in x 13 ft ,11 in |
| Storage | Main level | 6 ft ,4 in x 6 ft ,4 in |
| Office | Main level | 13 ft ,5 in x 10 ft ,4 in |
| Bedroom | Main level | 11 ft ,7 in x 11 ft |
Building Details
- Building Type
- Modular
- Architectural Style
- Bungalow
- Construction Style
- Detached
- Bathrooms
- 3
- Basement
- Full (Finished)
- Basement Development
- Finished
- Cooling
- Central air conditioning
- Fireplace
- Yes
- Heating Fuel
- Natural gas
- Heating
- Forced air
- Interior Size
- 1884 sqft
- Stories
- 1
- Year Built
- 2013
Land Details
- Size Total
- 12000 sqft
- Size Frontage
- 100 ft
- Acreage
- No
- Landscape Features
- Lawn, Garden Area
Property Features
- Treed
- Corner Site
- Lane
- Rectangular
- Double width or more driveway
- Paved driveway
- Sump Pump
- Deck
- Patio(s)
Ownership Information
- Ownership Type
- Freehold
Parking & Utilities
Parking
- Parking - 8 spaces
Agent / Brokerage Contact
Listing Representation
RE/MAX Blue Chip Realty
View REALTOR.ca sourceListing Agent
Scott Comfort
Salesperson
Listing Office
RE/MAX Blue Chip Realty
Book a Showing
Send a note from this page and we will reply about this property.