For Sale
105 HALLDORSON AVENUE
Aurora, Ontario L4G7B6
$1,498,000
5 Beds · 5 Baths · 6 Parking · Single Family
Updated 2026-09-21 04:34:46+00
Status
For Sale
Bedrooms
5
Bathrooms
5
Interior Size
3000 - 3500 sqft
Parking
6
MLS®
N13784446
Property Overview
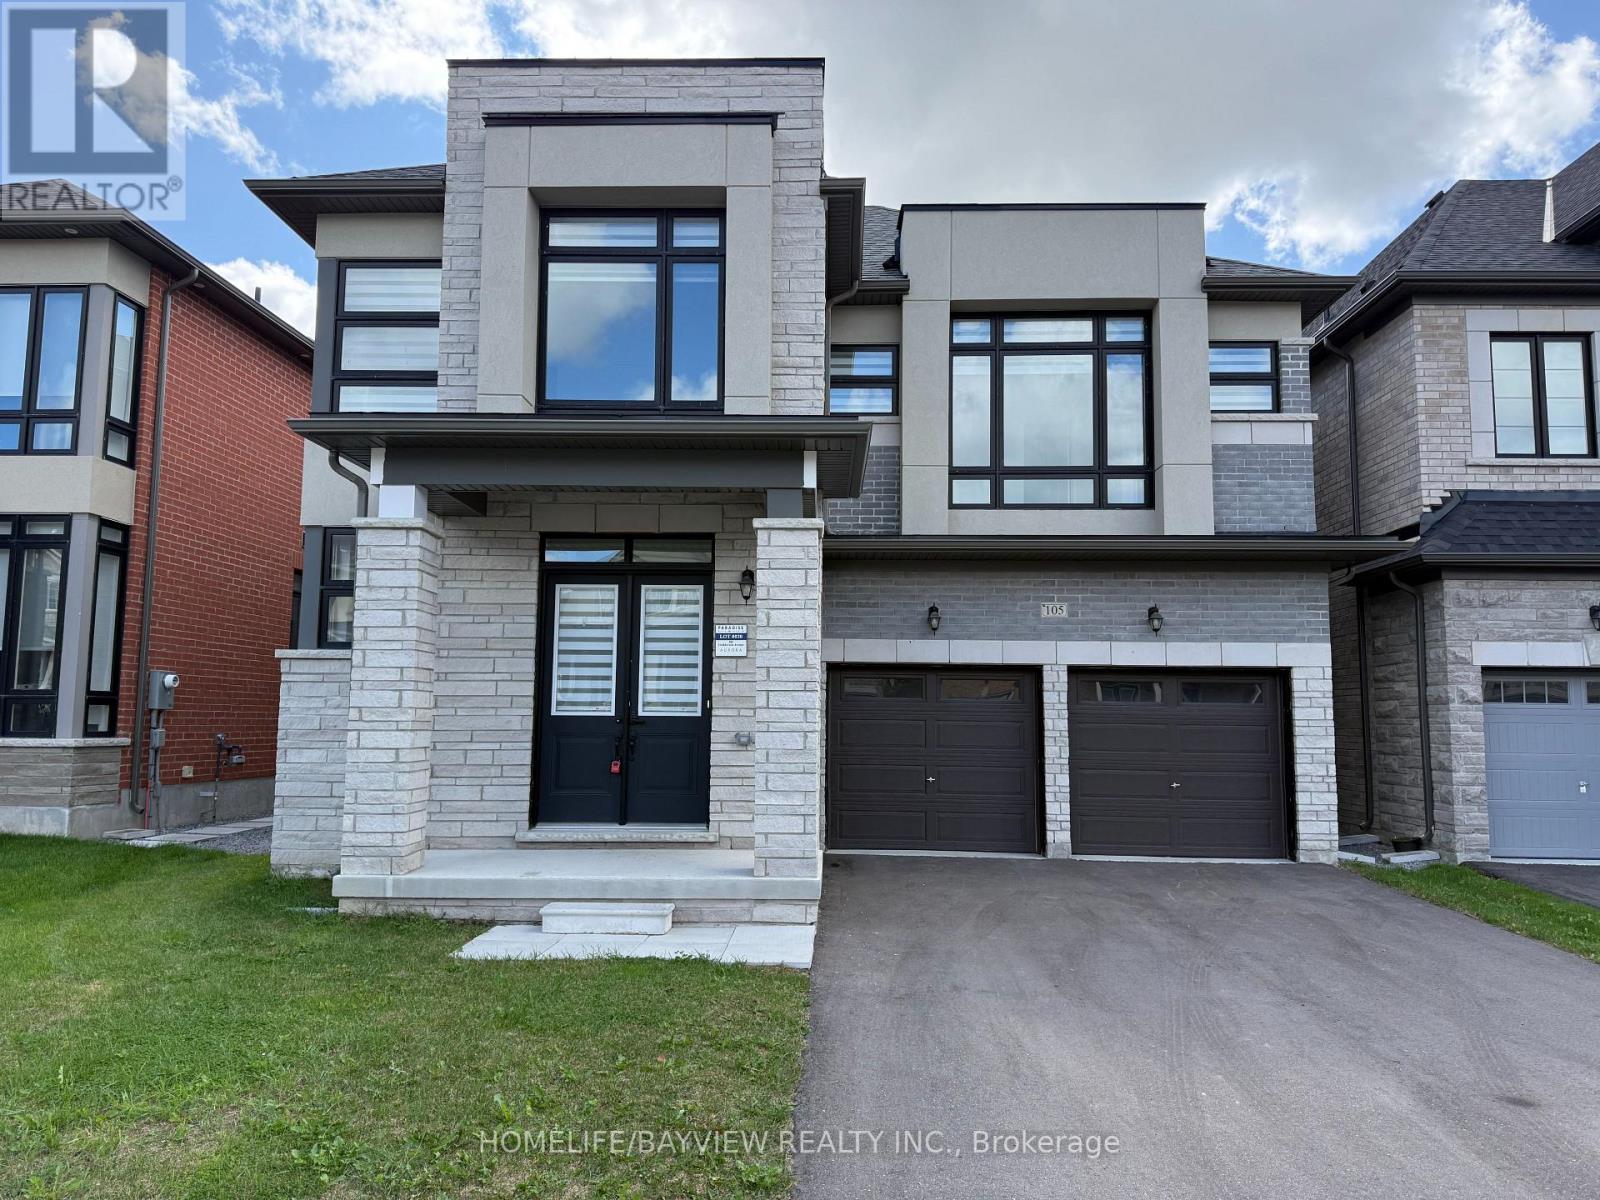
2 year new luxury detached house featuring 5 large bedrooms, 5 bathrooms with 10 feet smooth ceilings on the main floor and 9 feet ceilings on the second floor and basement. This home sits on a quiet avenue with trendy modern stone elevation and boasts a long 4 car driveway with no sidewalk. Only a few steps to transit, school, park and ravines, this property is only a few minutes to highway 404 as well as shopping plaza and more. The white gourmet kitchen has a huge central island and built in Bosch appliances with ample cabinets as well as stone countertops. The primary bedroom features a huge 5 piece ensuit bathroom with an oversized shower stall and a freestanding tub, 2 large his and hers walk-in closets are also offered in this room. All other 4 bedrooms have direct access to full bathrooms with large closets. The double car garage has a direct entry to the house with a large mudroom and walk-in closet. The basement has high ceilings with separate walk-up entrance done by the builder with permit. The south facing sun filled yard is fully fenced. The house is still under Tarrion Warranty that will be transferred to the buyer. (id:67197)
Key Facts
- Price
- $1,498,000
- Property Type
- Single Family
- Transaction Type
- For sale
- Bedrooms
- 5
- Bathrooms
- 5
- Parking
- 6
- MLS® Number
- N13784446
- Interior Size
- 3000 - 3500 sqft
- Ownership Type
- Freehold
Location
105 HALLDORSON AVENUE, Aurora, Ontario L4G7B6
Open MapRooms
| Room | Level | Dimensions |
|---|---|---|
| Primary Bedroom | Second level | 5.45 m x 4.2 m |
| Bedroom 2 | Second level | 4.6 m x 3.25 m |
| Bedroom 3 | Second level | 3.3 m x 3.05 m |
| Bedroom 4 | Second level | 3.35 m x 3.2 m |
| Bedroom 5 | Second level | 5.6 m x 3.2 m |
| Laundry room | Second level | 1.8 m x 1.6 m |
| Great room | Main level | 5.8 m x 3.85 m |
| Family room | Main level | 5 m x 4.85 m |
| Office | Main level | 3.05 m x 3 m |
| Kitchen | Main level | 5.3 m x 4.85 m |
Building Details
- Building Type
- House
- Construction Style
- Detached
- Bedrooms Above Grade
- 5
- Bathrooms
- 5
- Basement
- N/A (Unfinished), N/A, N/A
- Basement Development
- Unfinished
- Cooling
- Central air conditioning
- Exterior Finish
- Brick, Stone
- Fireplace
- Yes
- Foundation
- Concrete, Poured Concrete
- Heating Fuel
- Natural gas
- Heating
- Forced air
- Interior Size
- 3000 - 3500 sqft
- Stories
- 2
- Water
- Municipal water
Land Details
- Size Frontage
- 42 ft
- Size Depth
- 90 ft ,6 in
- Acreage
- No
- Sewer
- Sanitary sewer
- Amenities Nearby
- Park, Schools, Public Transit
Property Features
- Carpet Free
- Park
- Schools
- Public Transit
- Water Heater
- Water Heater - Tankless
- Deck
Ownership Information
- Ownership Type
- Freehold
Agent / Brokerage Contact
Listing Representation
HOMELIFE/BAYVIEW REALTY INC.
View REALTOR.ca sourceListing Agent
JOHNNY GORGANI
Salesperson
Listing Office
HOMELIFE/BAYVIEW REALTY INC.
Book a Showing
Send a note from this page and we will reply about this property.