For Rent
105 DONALD STREET
Ottawa, Ontario K1K1N1
Contact for pricing
4 Beds · 4 Baths · 5 Parking · Single Family
Updated 2026-09-23 19:53:24+00
Status
For Rent
Bedrooms
4
Bathrooms
4
Interior Size
1100 - 1500 sqft
Parking
5
MLS®
X13777688
Property Overview
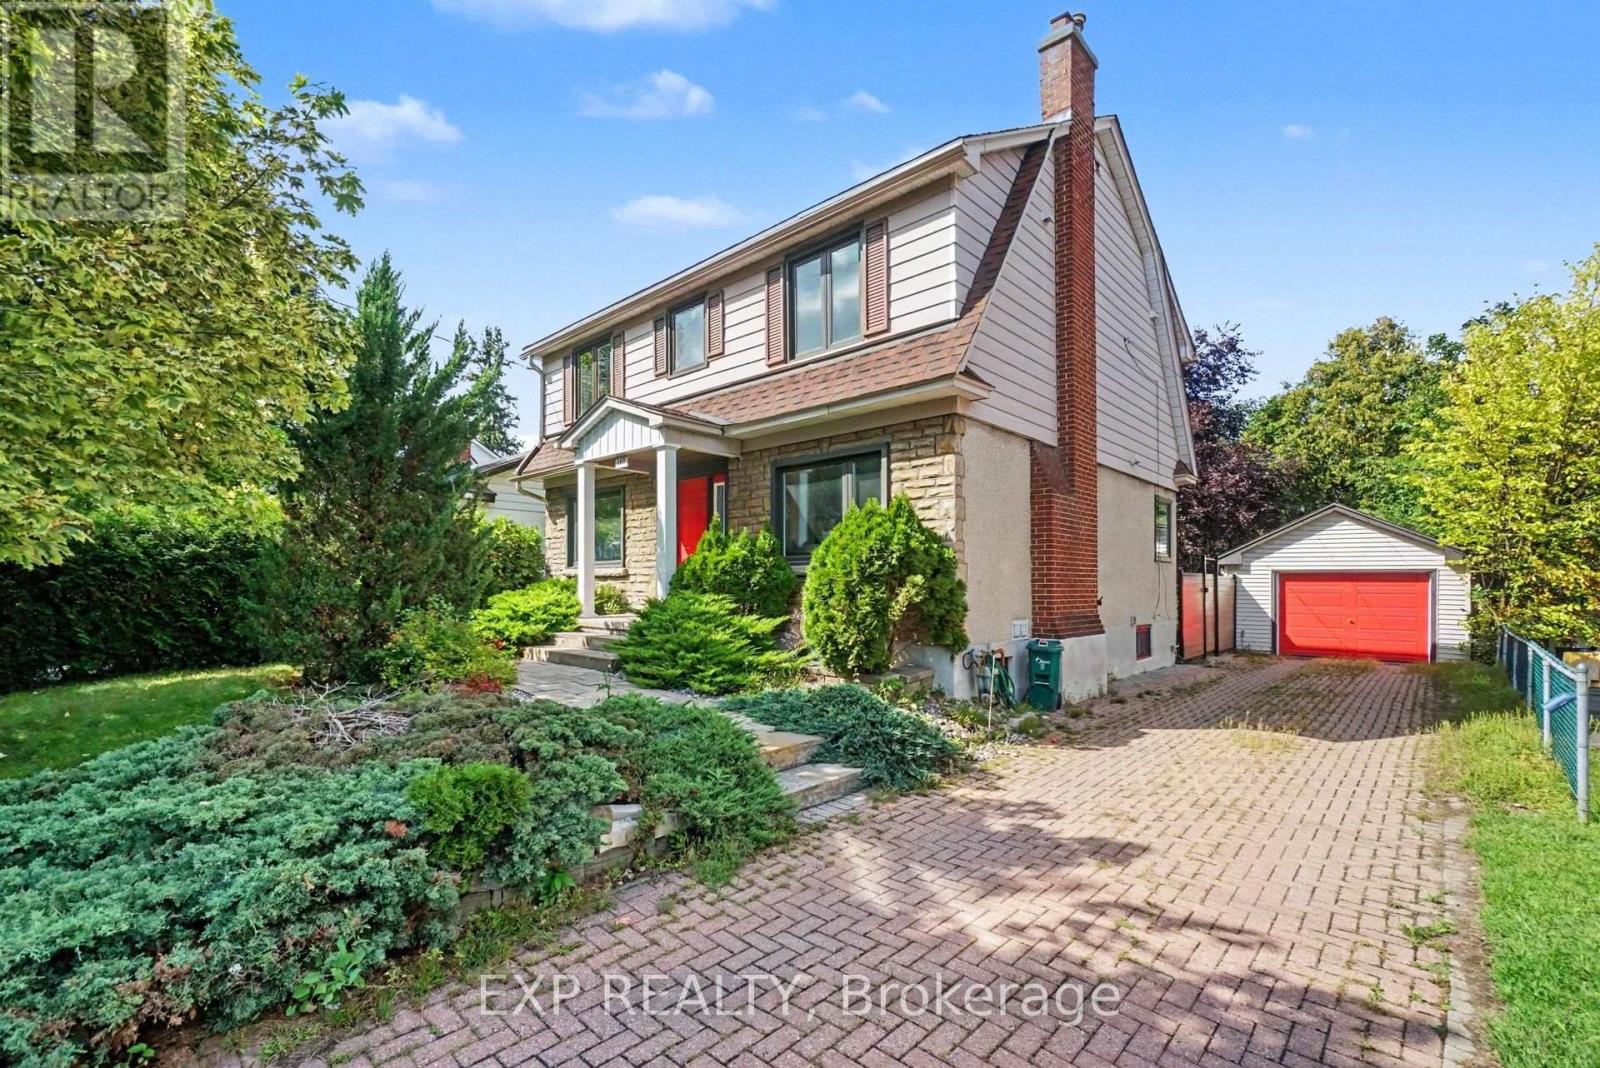
FOR RENT - 105 Donald Street - $3,600/Month plus heat, hydro and water/HWT rental. This 4 bedroom executive 2-storey home is on a huge landscaped lot is walking distance to the Rideau Sports Center, Rideau River, Strathcona Park, Sandy Hill, St. Laurent LRT, Ottawa Baseball Stadium and only 6 minutes to downtown. Main floor with large living room, crown moulding, curved arch entrance, wood fireplace and a picture window, seperate dining room, a stunning eat-in gourmet kitchen with stainless appliances, gas stove, granite counters, pot lights and floor to ceiling cabinets. Upper level has a padded bench halfway up the stairs, 3 good sized bedrooms including a Primary with walk-in-closet and luxurious ensuite bath, and a 3-piece main bath. Lower level fully finished with Family room, 4th bedroom, 3 piece bathroom, a laundry room and plenty of extra space and storage. Private, PVC fenced yard offers a deck, beautfiul landscaping, storage shed and a detached garage. Long landscaped driveway has room for 4 cars! IDEAL FOR EXECUTIVES AND PROFESSIONALS. Available to the right tenants - apply with current credit report, rental application and both personal and professional references. CALL TODAY FOR A SHOWING! (id:67197)
Key Facts
- Price
- Contact for pricing
- Property Type
- Single Family
- Transaction Type
- For rent
- Bedrooms
- 4
- Bathrooms
- 4
- Parking
- 5
- MLS® Number
- X13777688
- Interior Size
- 1100 - 1500 sqft
- Ownership Type
- Freehold
Location
105 DONALD STREET, Ottawa, Ontario K1K1N1
Open MapRooms
| Room | Level | Dimensions |
|---|---|---|
| Primary Bedroom | Second level | 3.25 m x 4.57 m |
| Bedroom 2 | Second level | 3.18 m x 3.44 m |
| Bedroom 3 | Second level | 3.18 m x 3.58 m |
| Bathroom | Second level | 3.25 m x 2.91 m |
| Bathroom | Second level | 1.73 m x 2.46 m |
| Family room | Lower level | 3.32 m x 4.99 m |
| Bedroom 4 | Lower level | 3.16 m x 2.77 m |
| Utility room | Lower level | 3.12 m x 3.75 m |
| Laundry room | Lower level | 3.12 m x 4.01 m |
| Bathroom | Lower level | 1.98 m x 2.54 m |
| Other | Lower level | 1.83 m x 2.34 m |
| Living room | Main level | 3.38 m x 4.94 m |
| Dining room | Main level | 3.15 m x 3.91 m |
| Kitchen | Main level | 4.98 m x 3.68 m |
| Office | Main level | 3.38 m x 2.65 m |
| Partial bathroom | Main level | 1.87 m x 0.71 m |
Building Details
- Building Type
- House
- Construction Style
- Detached
- Bedrooms Above Grade
- 3
- Bedrooms Below Grade
- 1
- Bathrooms
- 4
- Basement
- N/A (Finished)
- Basement Development
- Finished
- Cooling
- Central air conditioning
- Exterior Finish
- Brick, Vinyl siding
- Fireplace
- Yes
- Fireplaces
- 1
- Foundation
- Unknown
- Heating Fuel
- Natural gas
- Heating
- Forced air
- Interior Size
- 1100 - 1500 sqft
- Stories
- 2
- Water
- Municipal water
Land Details
- Size Frontage
- 50 ft
- Size Depth
- 97 ft ,6 in
- Acreage
- No
- Landscape Features
- Landscaped
- Sewer
- Sanitary sewer
- Amenities Nearby
- Park, Public Transit
Property Features
- Conservation/green belt
- Carpet Free
- Park
- Public Transit
- Water Heater
- Deck
- Shed
Ownership Information
- Ownership Type
- Freehold
- Lease
- 3600.00
Agent / Brokerage Contact
Listing Representation
EXP REALTY
View REALTOR.ca sourceListing Agent
Johnny Hunt
Broker
Listing Office
EXP REALTY
Book a Showing
Send a note from this page and we will reply about this property.