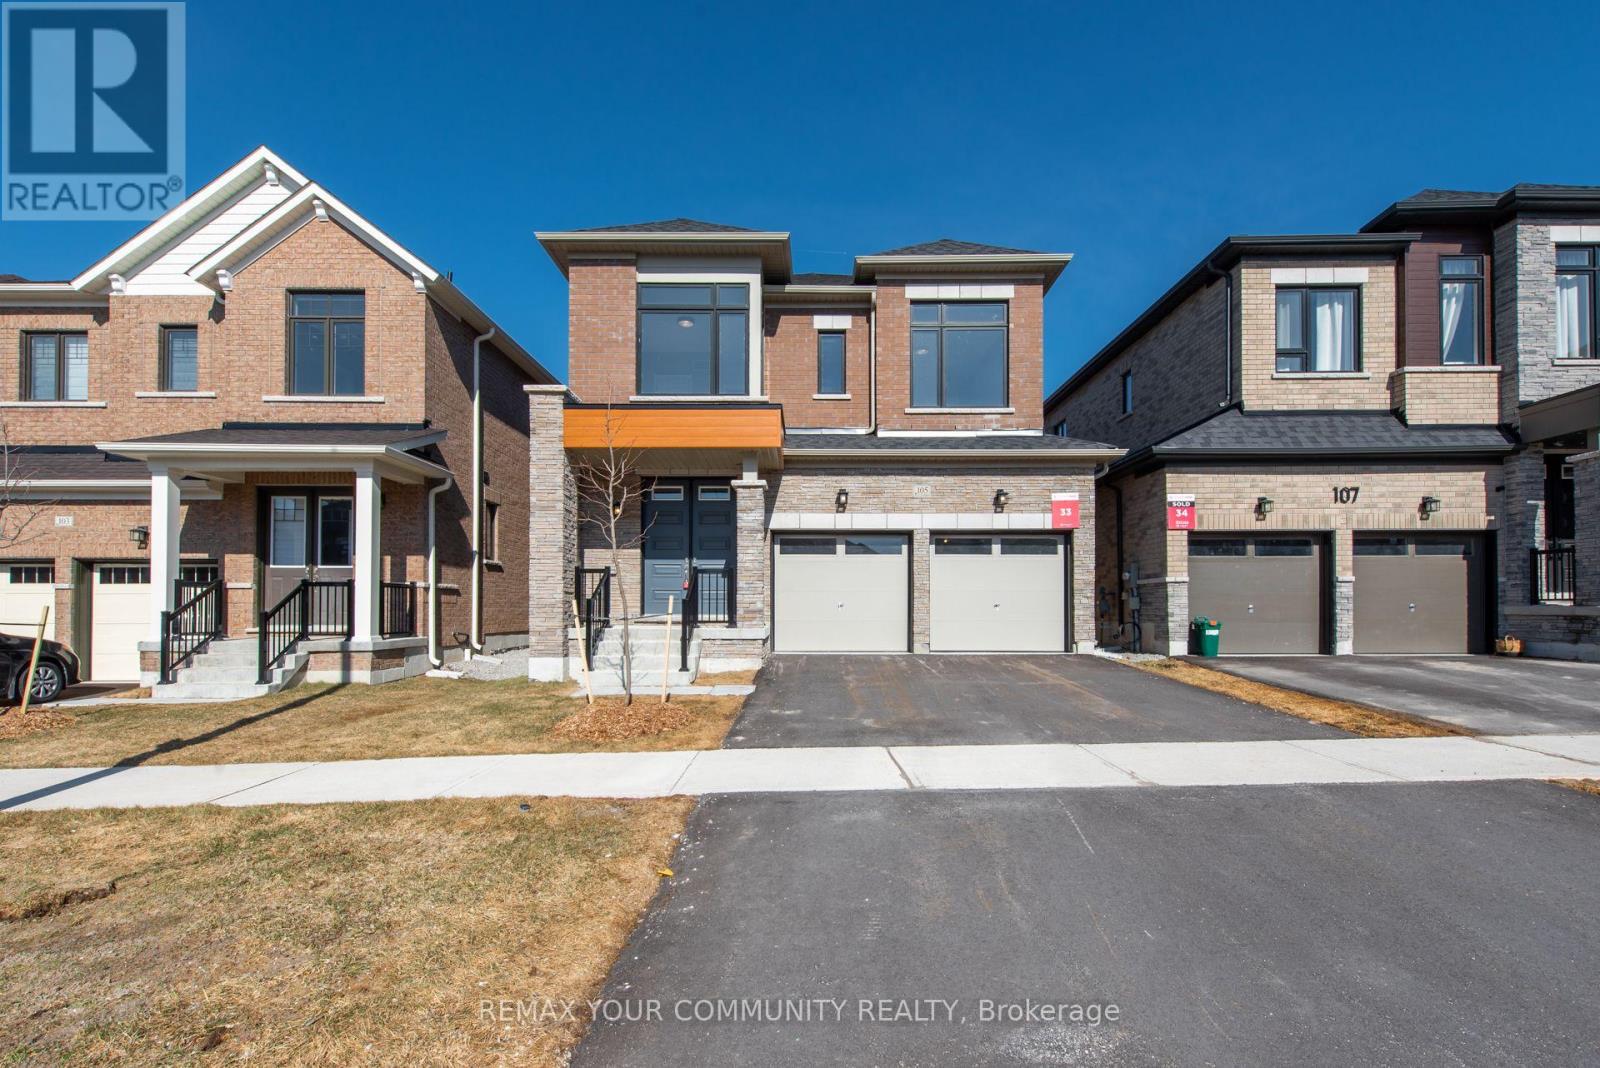
For Sale
105 BEARBERRY ROAD
Springwater (Midhurst), Ontario L9X0P4
$819,990
4 Beds · 4 Baths · 6 Parking · Single Family
Updated 2026-09-20 04:31:34+00
Status
For Sale
Bedrooms
4
Bathrooms
4
Interior Size
2500 - 3000 sqft
Parking
6
MLS®
S13757026
Property Overview
Welcome to 105 Bearberry Road - Refined Luxury in Every Detail Offering 2,728 sq. ft. of beautifully designed living space, this exceptional home showcasesover $100,000 in premium upgrades, blending modern elegance with everyday functionality.The heart of the home is a gourmet eat-in kitchen, complete with stainless steel appliances, stylish finishes, and ample space for family gatherings and entertaining. Thoughtfully designed for modern living, this home features a double driveway, a dedicated mudroom, convenient upstairs laundry, and a private home office with French doors-perfect for working from home. Upstairs, you'll find four generously sized bedrooms complemented by an oversized loft, offering flexible space for relaxation or additional living. With four well-appointed bathrooms, comfort and convenience are seamlessly integrated throughout. Large modern windows flood the home with natural light, highlighting the contemporary finishes and upscale design at every turn.This is a turnkey opportunity to own a home where luxury is evident in every detail. Come experience 105 Bearberry Road: your next chapter starts here. (id:67197)
Key Facts
- Price
- $819,990
- Property Type
- Single Family
- Transaction Type
- For sale
- Bedrooms
- 4
- Bathrooms
- 4
- Parking
- 6
- MLS® Number
- S13757026
- Interior Size
- 2500 - 3000 sqft
- Ownership Type
- Freehold
Location
105 BEARBERRY ROAD, Springwater (Midhurst), Ontario L9X0P4
Open MapRooms
| Room | Level | Dimensions |
|---|---|---|
| Laundry room | Second level | 3.96 m x 2.13 m |
| Primary Bedroom | Second level | 4.57 m x 4.87 m |
| Bedroom 2 | Second level | 3.04 m x 3.84 m |
| Bedroom 3 | Second level | 3.04 m x 4.57 m |
| Bedroom 4 | Second level | 2.92 m x 3.59 m |
| Loft | Second level | 4.81 m x 2.62 m |
| Kitchen | Main level | 4.14 m x 2.77 m |
| Eating area | Main level | 4.14 m x 2.77 m |
| Great room | Main level | 3.65 m x 5.02 m |
| Dining room | Main level | 4.87 m x 2.77 m |
| Office | Main level | 2.92 m x 2.77 m |
Building Details
- Building Type
- House
- Construction Style
- Detached
- Bedrooms Above Grade
- 4
- Bathrooms
- 4
- Basement
- N/A (Unfinished)
- Basement Development
- Unfinished
- Cooling
- Central air conditioning
- Exterior Finish
- Brick, Stone
- Fireplace
- Yes
- Fireplaces
- 1
- Foundation
- Concrete
- Heating Fuel
- Natural gas
- Heating
- Forced air
- Interior Size
- 2500 - 3000 sqft
- Stories
- 2
- Water
- Municipal water
Land Details
- Size Frontage
- 36 ft
- Size Depth
- 98 ft
- Acreage
- No
- Sewer
- Sanitary sewer
Property Features
- Water Heater
Ownership Information
- Ownership Type
- Freehold
Agent / Brokerage Contact
Listing Representation
REMAX YOUR COMMUNITY REALTY
View REALTOR.ca sourceListing Agent
MILLIE PERRICONE
Salesperson
Listing Office
REMAX YOUR COMMUNITY REALTY
Book a Showing
Send a note from this page and we will reply about this property.