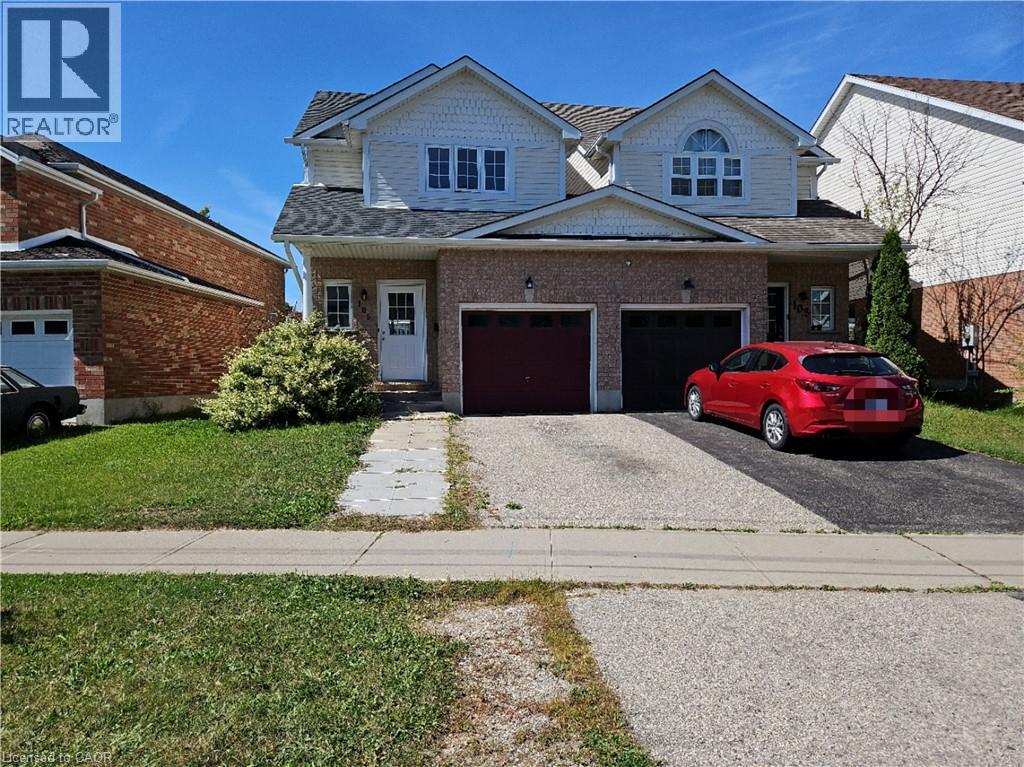
For Rent
105 ACTIVA Avenue
Kitchener, Ontario N2E2T3
Contact for pricing
3 Beds · 2 Baths · 2 Parking · Single Family
Updated 2026-09-21 13:00:31+00
Status
For Rent
Bedrooms
3
Bathrooms
2
Interior Size
1242 sqft
Parking
2
MLS®
40855502
Property Overview
MOVE-IN READY! Better than a townhouse or semi-detached house, only the garage is attached with the neighbor, this carpet free, beautifully updated 3 beds, 2 baths Link Home located in a family friendly neighborhood of Laurentian West. Renovated & freshly painted home offers comfort living experiences. The main floor features a modern kitchen, a generous sized dining area, and a spacious living room with patio door opens to the fenced backyard. Three spacious bedrooms and a 4pc bathroom on the 2nd floor, the master bedroom offering a generous layout with his and hers closets. The basement has the laundry set and lots of storage spaces. This home is located near schools (John Sweeney Catholic Elementary School is just a 2-minute walk away - with NO road crossing required), bus routes, Laurentian Wetlands and Eby Woods Trail, a short drive to Sunrise Shopping Center with many stores and restaurants, and Hwy 7/8 with easy access to 401. (id:67197)
Key Facts
- Price
- Contact for pricing
- Property Type
- Single Family
- Transaction Type
- For rent
- Bedrooms
- 3
- Bathrooms
- 2
- Parking
- 2
- MLS® Number
- 40855502
- Interior Size
- 1242 sqft
- Year Built
- 2002
- Ownership Type
- Freehold
Location
105 ACTIVA Avenue, Kitchener, Ontario N2E2T3
Open MapRooms
| Room | Level | Dimensions |
|---|---|---|
| Bedroom | Second level | 13'0'' x 8'5'' |
| Bedroom | Second level | 13'0'' x 8'5'' |
| Primary Bedroom | Second level | 13'0'' x 13'0'' |
| 4pc Bathroom | Second level | 10'2'' x 3'6'' |
| 2pc Bathroom | Main level | 7'0'' x 2'7'' |
| Family room | Main level | 16'6'' x 11'5'' |
| Dining room | Main level | 8'0'' x 9'7'' |
| Kitchen | Main level | 10'0'' x 11'0'' |
Building Details
- Building Type
- House
- Architectural Style
- Other
- Construction Style
- Semi-detached
- Bedrooms Above Grade
- 3
- Bedrooms Below Grade
- 0
- Bathrooms
- 2
- Basement
- Full (Unfinished)
- Basement Development
- Unfinished
- Cooling
- Central air conditioning
- Exterior Finish
- Brick, Vinyl siding
- Fireplace
- No
- Heating Fuel
- Natural gas
- Heating
- Forced air
- Interior Size
- 1242 sqft
- Stories
- 2
- Water
- Municipal water
- Year Built
- 2002
Land Details
- Size Total
- 0|under 1/2 acre
- Size Frontage
- 25 ft
- Size Depth
- 79 ft
- Acreage
- No
- Sewer
- Municipal sewage system
- Amenities Nearby
- Park, Public Transit, Schools, Shopping
Property Features
- Sump Pump
- Park
- Public Transit
- Schools
- Shopping
- Water Heater
Ownership Information
- Ownership Type
- Freehold
- Lease
- 2590.00
Maintenance Information
- Maintenance Fee Type
- Insurance
Parking & Utilities
Utilities
- Cable - Available
Agent / Brokerage Contact
Listing Representation
Royal LePage Peaceland Realty
View REALTOR.ca sourceListing Agent
DON XIA
Salesperson
Listing Office
Royal LePage Peaceland Realty
Book a Showing
Send a note from this page and we will reply about this property.