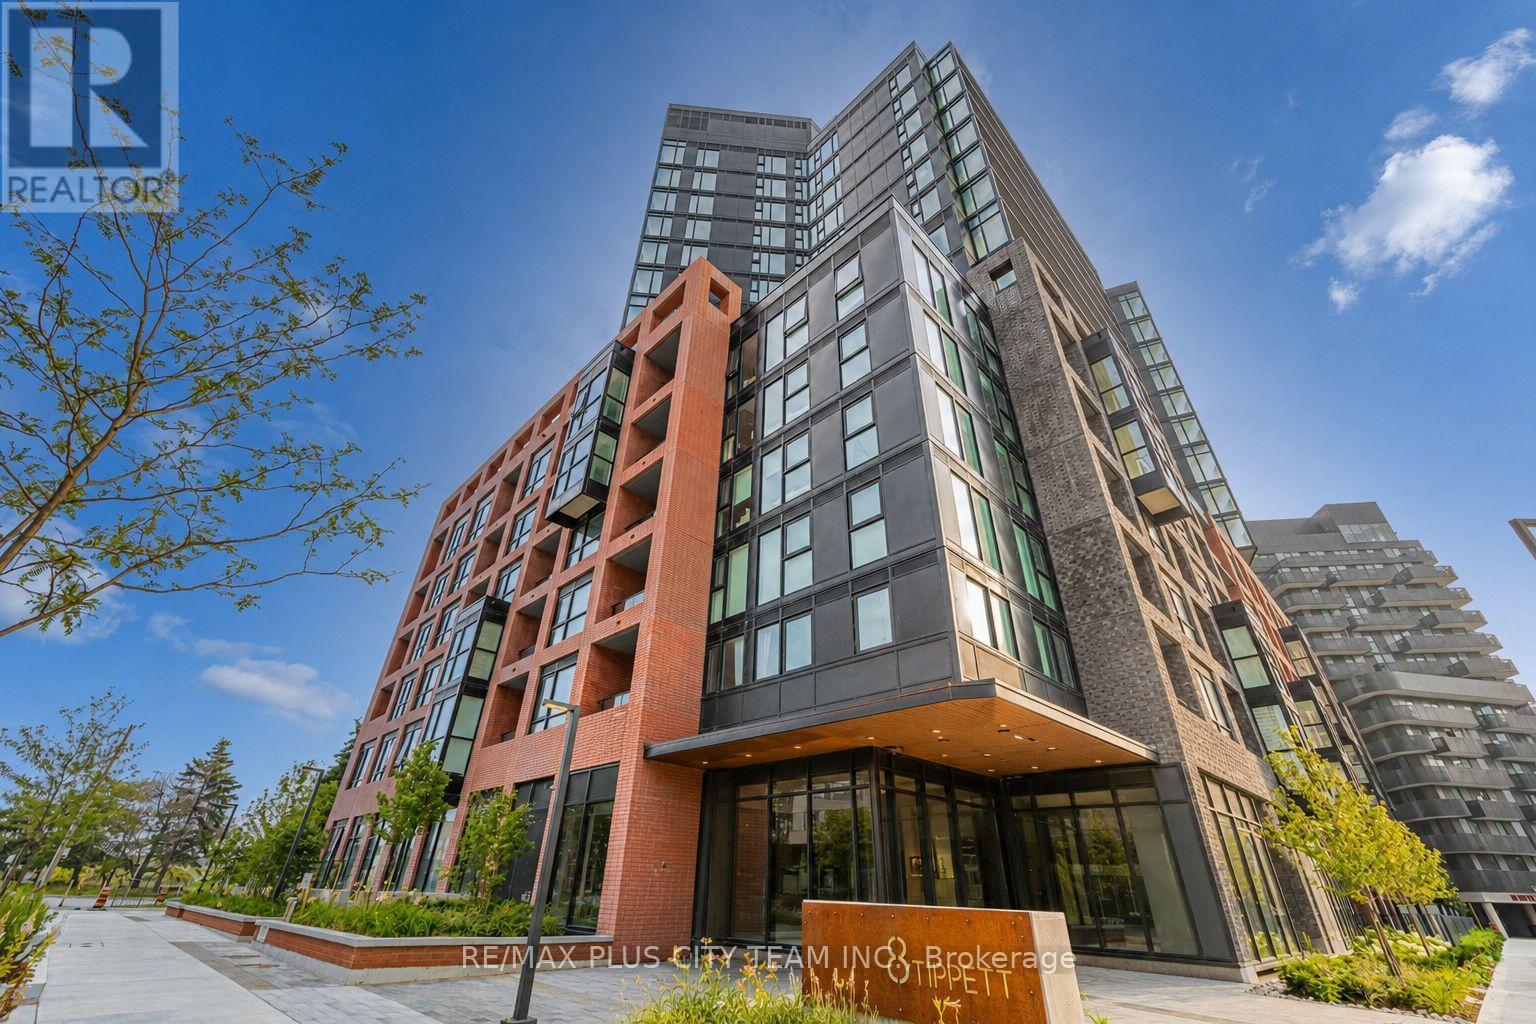
For Sale
105 - 8 TIPPETT ROAD
Toronto (Clanton Park), Ontario M3H0E7
$559,900
2 Beds · 2 Baths · 1 Parking · Single Family
Updated 2026-09-09 18:29:24+00
Status
For Sale
Bedrooms
2
Bathrooms
2
Interior Size
700 - 799 sqft
Parking
1
MLS®
C13761524
Property Overview
Contemporary style meets everyday convenience in this beautifully designed 2-bedroom, 2-bathroom suite offering 715 sq. ft. of bright, functional living space. Soaring ceilings and floor-to-ceiling windows fill the home with natural light, while the open-concept layout creates an inviting space for both everyday living and entertaining. The modern kitchen is appointed with quartz countertops, stainless steel appliances, sleek cabinetry, and a spacious centre island overlooking the living and dining area. The primary bedroom features a generous closet and a stylish ensuite bathroom, while the second bedroom provides excellent flexibility for guests, a home office, or growing families. Step outside to your private ground-floor terrace, offering a convenient outdoor space to enjoy your morning coffee or unwind at the end of the day. One parking space and one locker are included for added convenience. Ideally located just steps from Wilson Subway Station and minutes to Yorkdale Shopping Centre, Highways 401 and 404, York University, Humber River Hospital, Costco, grocery stores, restaurants, parks, and everyday amenities. An exceptional opportunity for first-time buyers, professionals, downsizers, or investors looking to own in one of Toronto's most convenient and well-connected neighbourhoods. (id:67197)
Key Facts
- Price
- $559,900
- Property Type
- Single Family
- Transaction Type
- For sale
- Bedrooms
- 2
- Bathrooms
- 2
- Parking
- 1
- MLS® Number
- C13761524
- Interior Size
- 700 - 799 sqft
- Ownership Type
- Condominium/Strata
Location
105 - 8 TIPPETT ROAD, Toronto (Clanton Park), Ontario M3H0E7
Open MapRooms
| Room | Level | Dimensions |
|---|---|---|
| Living room | Flat | Measurements not available |
| Dining room | Flat | Measurements not available |
| Kitchen | Flat | Measurements not available |
| Primary Bedroom | Flat | Measurements not available |
| Bedroom 2 | Flat | Measurements not available |
Building Details
- Building Type
- Apartment
- Bedrooms Above Grade
- 2
- Bathrooms
- 2
- Basement
- None
- Cooling
- Central air conditioning
- Exterior Finish
- Brick
- Fireplace
- No
- Heating Fuel
- Other
- Heating
- Coil Fan
- Interior Size
- 700 - 799 sqft
Land Details
- Acreage
- No
- Amenities Nearby
- Hospital, Park, Place of Worship, Public Transit, Schools
Property Features
- Balcony
- In suite Laundry
- Hospital
- Park
- Place of Worship
- Public Transit
- Schools
Ownership Information
- Ownership Type
- Condominium/Strata
Maintenance Information
- Maintenance Fee
- 622.58
- Maintenance Fee Type
- Common Area Maintenance, Insurance
- Payment Unit
- Monthly
Agent / Brokerage Contact
Listing Representation
RE/MAX PLUS CITY TEAM INC.
View REALTOR.ca sourceListing Agent
SUNDEEP BAHL
Salesperson
JACKSON SCARFE
Salesperson
Listing Office
RE/MAX PLUS CITY TEAM INC.
Book a Showing
Send a note from this page and we will reply about this property.