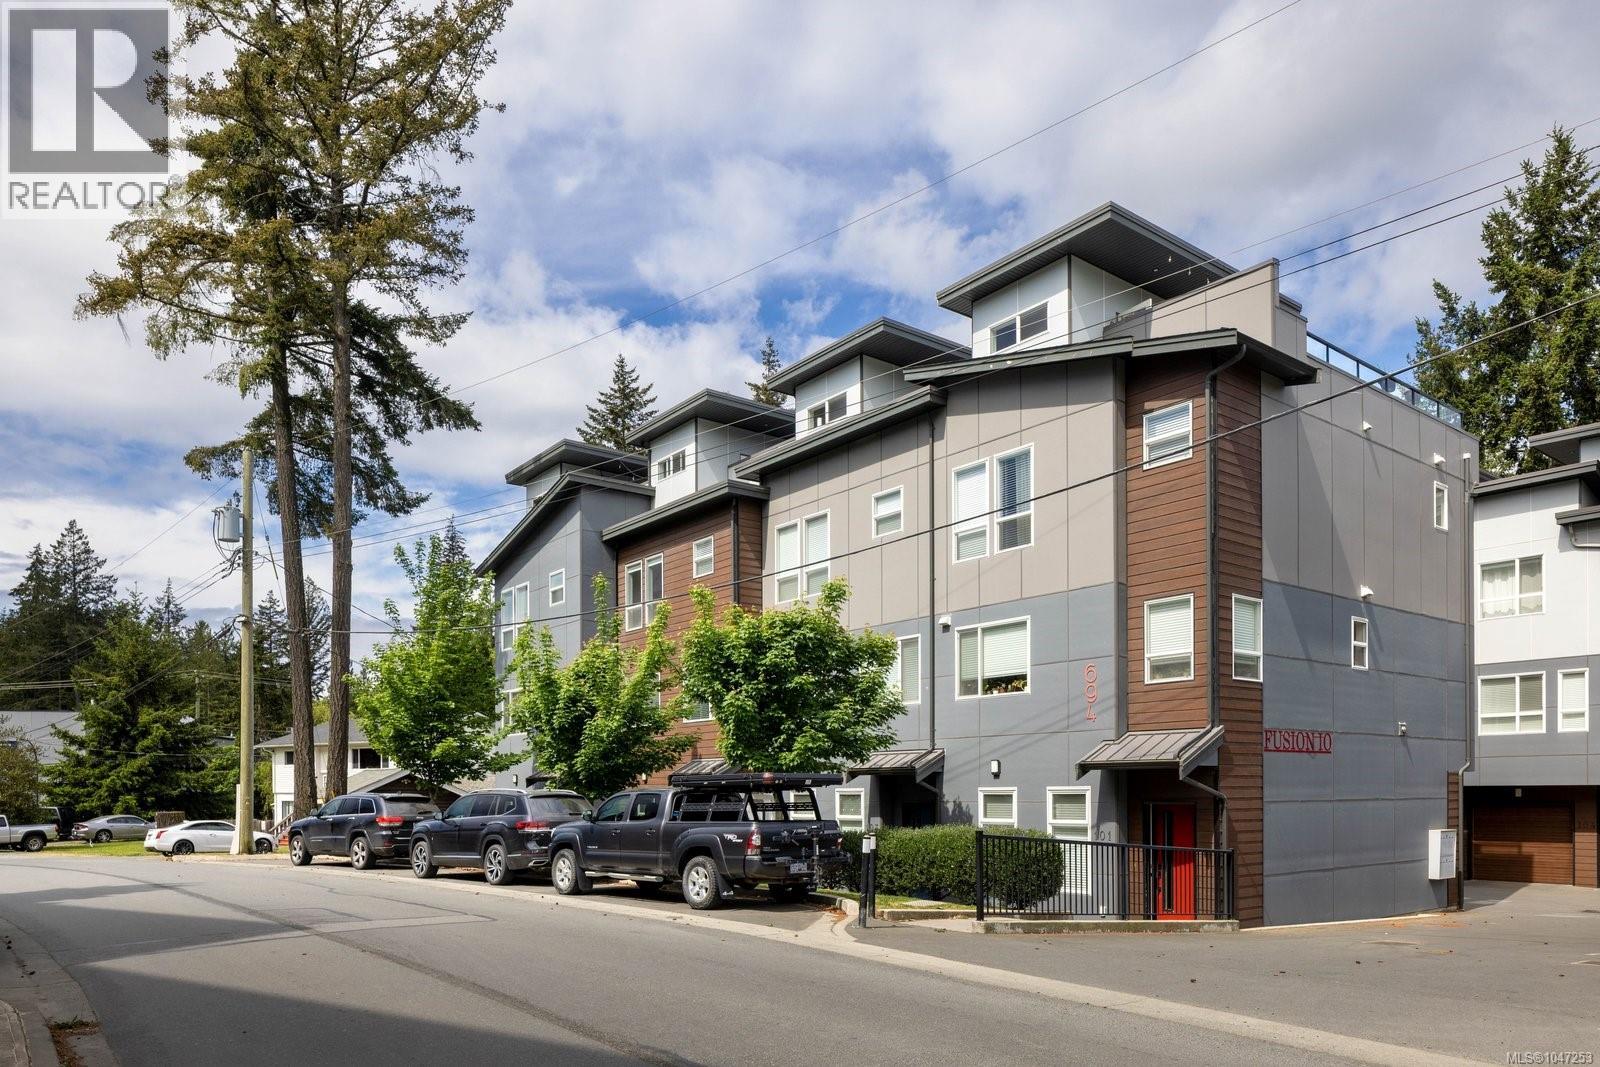
For Sale
105 694 Hoylake Ave
Langford, British Columbia V9B3P7
$675,000
2 Beds · 3 Baths · 2 Parking · Single Family
Updated 2026-08-19 16:27:09+00
Status
For Sale
Bedrooms
2
Bathrooms
3
Interior Size
1677 sqft
Parking
2
MLS®
1047253
Property Overview
Discover modern living in this exclusive collection of 10 thoughtfully designed townhomes. Bright, stylish and pet-friendly, this home features a private 435 square-foot rooftop patio with a gas hookup and is perfect for creating your own elevated outdoor retreat for entertaining or relaxing under the stars. Spanning three levels with 9-foot ceilings throughout, this home blends style and functionality with ease. The entry level includes a versatile den along with direct access to the double-car garage. The main living area is warm and functional, showcasing an open-concept design, cozy fireplace and abundant natural light. The kitchen is well-appointed with quartz countertops, stainless steel appliances, a large island with seating and an adjoining dining area that makes everyday living and entertaining feel effortless. A convenient powder room completes this level. The upper floor features two spacious bedrooms, each with its own ensuite, while the primary bedroom also offers a walk-in closet. Ideally located near Millstream Creek, hiking trails, schools, Millstream Village, Costco and everyday amenities, this home perfectly balances modern comfort with access to nature and convenience. (id:67197)
Key Facts
- Price
- $675,000
- Property Type
- Single Family
- Transaction Type
- For sale
- Bedrooms
- 2
- Bathrooms
- 3
- Parking
- 2
- MLS® Number
- 1047253
- Interior Size
- 1677 sqft
- Year Built
- 2019
- Ownership Type
- Strata
Location
105 694 Hoylake Ave, Langford, British Columbia V9B3P7
Open MapRooms
| Room | Level | Dimensions |
|---|---|---|
| Ensuite | Second level | 4-Piece |
| Bedroom | Second level | 10'8 x 10'7 |
| Ensuite | Second level | 3-Piece |
| Primary Bedroom | Second level | 12'9 x 11'8 |
| Patio | Third level | 14'8 x 10'11 |
| Patio | Third level | 18'3 x 13'3 |
| Den | Lower level | 8'1 x 6'7 |
| Entrance | Lower level | 11'0 x 7'1 |
| Eating area | Main level | 10'6 x 9'3 |
| Bathroom | Main level | 2-Piece |
| Kitchen | Main level | 13'5 x 8'10 |
| Dining room | Main level | 12'10 x 7'11 |
| Living room | Main level | 17'2 x 12'9 |
Building Details
- Building Type
- Row / Townhouse
- Architectural Style
- Contemporary, Other
- Bathrooms
- 3
- Cooling
- None
- Fireplace
- Yes
- Fireplaces
- 1
- Heating Fuel
- Electric, Natural gas
- Heating
- Baseboard heaters, Other
- Interior Size
- 1677 sqft
- Year Built
- 2019
Land Details
- Size Total
- 436 sqft
- Acreage
- No
Property Features
- Central location
- Level lot
- Private setting
- Southern exposure
- Other
- Rectangular
- Pets Allowed
- Family Oriented
- Patio(s)
Ownership Information
- Ownership Type
- Strata
- Zoning Type
- Residential
Maintenance Information
- Maintenance Fee
- 523.23
- Payment Unit
- Monthly
Agent / Brokerage Contact
Listing Representation
The Agency
View REALTOR.ca sourceListing Agent
Erin Greenwood
Personal Real Estate Corporation
Listing Office
The Agency
Book a Showing
Send a note from this page and we will reply about this property.