For Sale
#105 50 EBONY BV
Sherwood Park, Alberta T8H2X4
$409,900
2 Beds · 3 Baths · Single Family
Updated 2026-09-16 19:41:31+00
Status
For Sale
Bedrooms
2
Bathrooms
3
Interior Size
1299 sqft
MLS®
E4508935
Property Overview
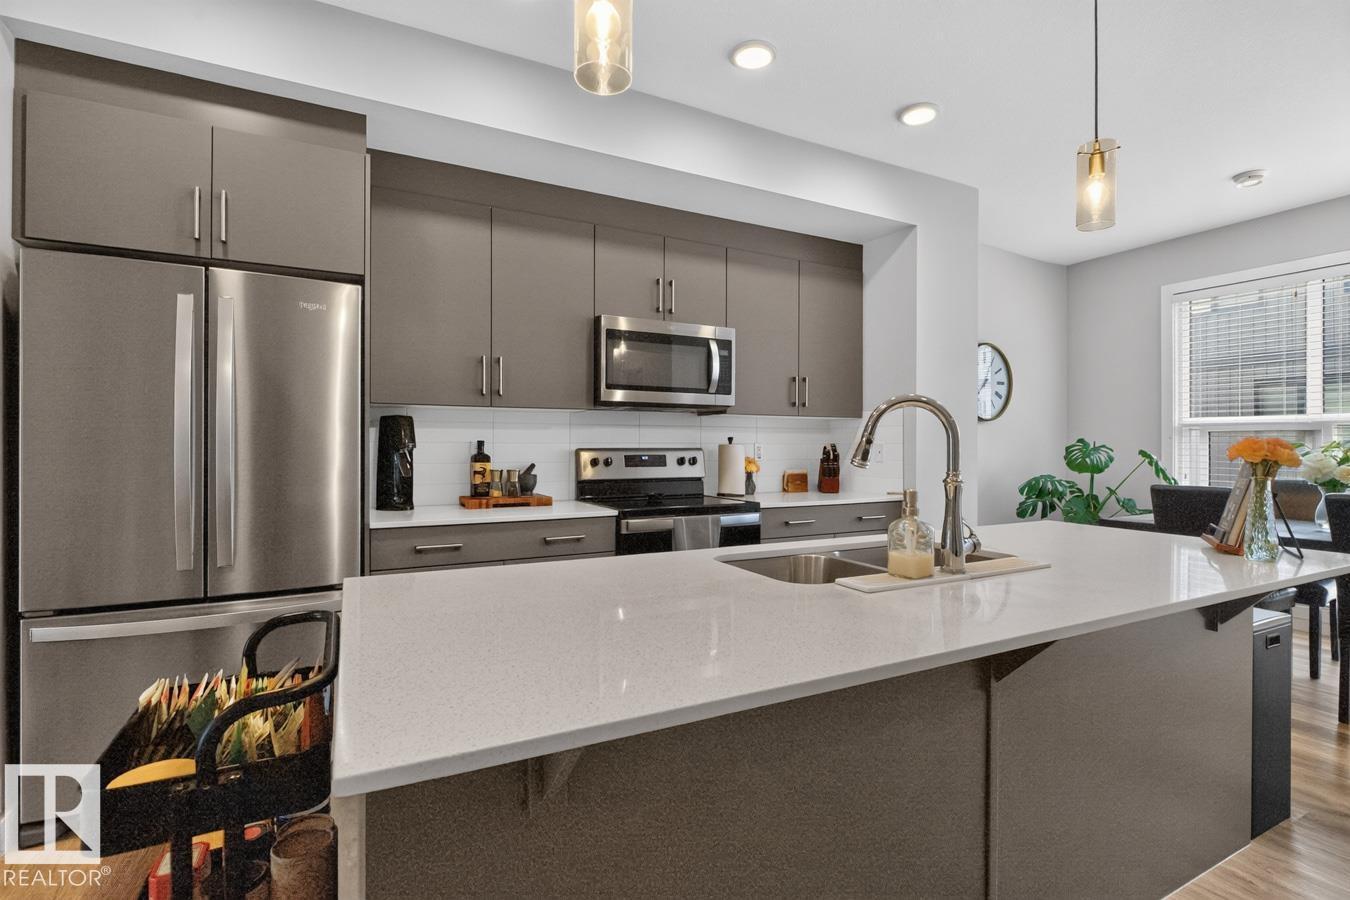
Welcome to this stunning modern townhouse that shows like new with DOUBLE ATTACHED GARAGE & EXTRA DEDICATED STALL, LOW condo fees, make this a perfect home! Designed with style & functionality in mind, the open-concept main floor features soaring 9' ceilings, luxury vinyl flooring & dramatic floor-to-ceiling windows that flood the space with natural light. The sleek kitchen boasts quartz countertops, S/S appliances, walk-in pantry & contemporary cabinetry for maximum storage. Step outside to the balcony with gas BBQ hookup, perfect for summer entertaining. Upstairs, you'll find a spacious flex space, ideal for home office. Primary retreat complete with WI closet & private 4pc ensuite, 2nd bedroom, a full bath & convenient upper-floor laundry complement the home. Triple-pane windows throughout enhance comfort & energy efficiency. Complete with mud room, a double attached garage PLUS dedicated STALL perfect for guests. Located near walking trails, parks & shopping, dining & amenities of Emerald Hills! (id:67197)
Key Facts
- Price
- $409,900
- Property Type
- Single Family
- Transaction Type
- For sale
- Bedrooms
- 2
- Bathrooms
- 3
- MLS® Number
- E4508935
- Interior Size
- 1299 sqft
- Year Built
- 2020
- Ownership Type
- Condominium/Strata
Location
#105 50 EBONY BV, Sherwood Park, Alberta T8H2X4
Open MapRooms
| Room | Level | Dimensions |
|---|---|---|
| Living room | Main level | Measurements not available |
| Dining room | Main level | Measurements not available |
| Kitchen | Main level | Measurements not available |
| Family room | Upper Level | Measurements not available |
| Primary Bedroom | Upper Level | Measurements not available |
| Bedroom 2 | Upper Level | Measurements not available |
Building Details
- Building Type
- Row / Townhouse
- Construction Style
- Attached
- Bathrooms
- 3
- Basement
- Partial (Finished)
- Basement Development
- Finished
- Fireplace
- No
- Heating
- Forced air
- Interior Size
- 1299 sqft
- Stories
- 2
- Year Built
- 2020
Land Details
- Acreage
- No
- Amenities Nearby
- Playground, Public Transit, Schools, Shopping
Property Features
- See remarks
- No Animal Home
- No Smoking Home
- Playground
- Public Transit
- Schools
- Shopping
- Patio(s)
Ownership Information
- Ownership Type
- Condominium/Strata
Maintenance Information
- Maintenance Fee
- 214.88
- Maintenance Fee Type
- Exterior Maintenance, Landscaping, Property Management, Other, See Remarks
- Payment Unit
- Monthly
Agent / Brokerage Contact
Listing Representation
RE/MAX Excellence
View REALTOR.ca sourceListing Agent
Megan Mohr
Associate
Trina P. Hodges
Associate
Listing Office
RE/MAX Excellence
Book a Showing
Send a note from this page and we will reply about this property.