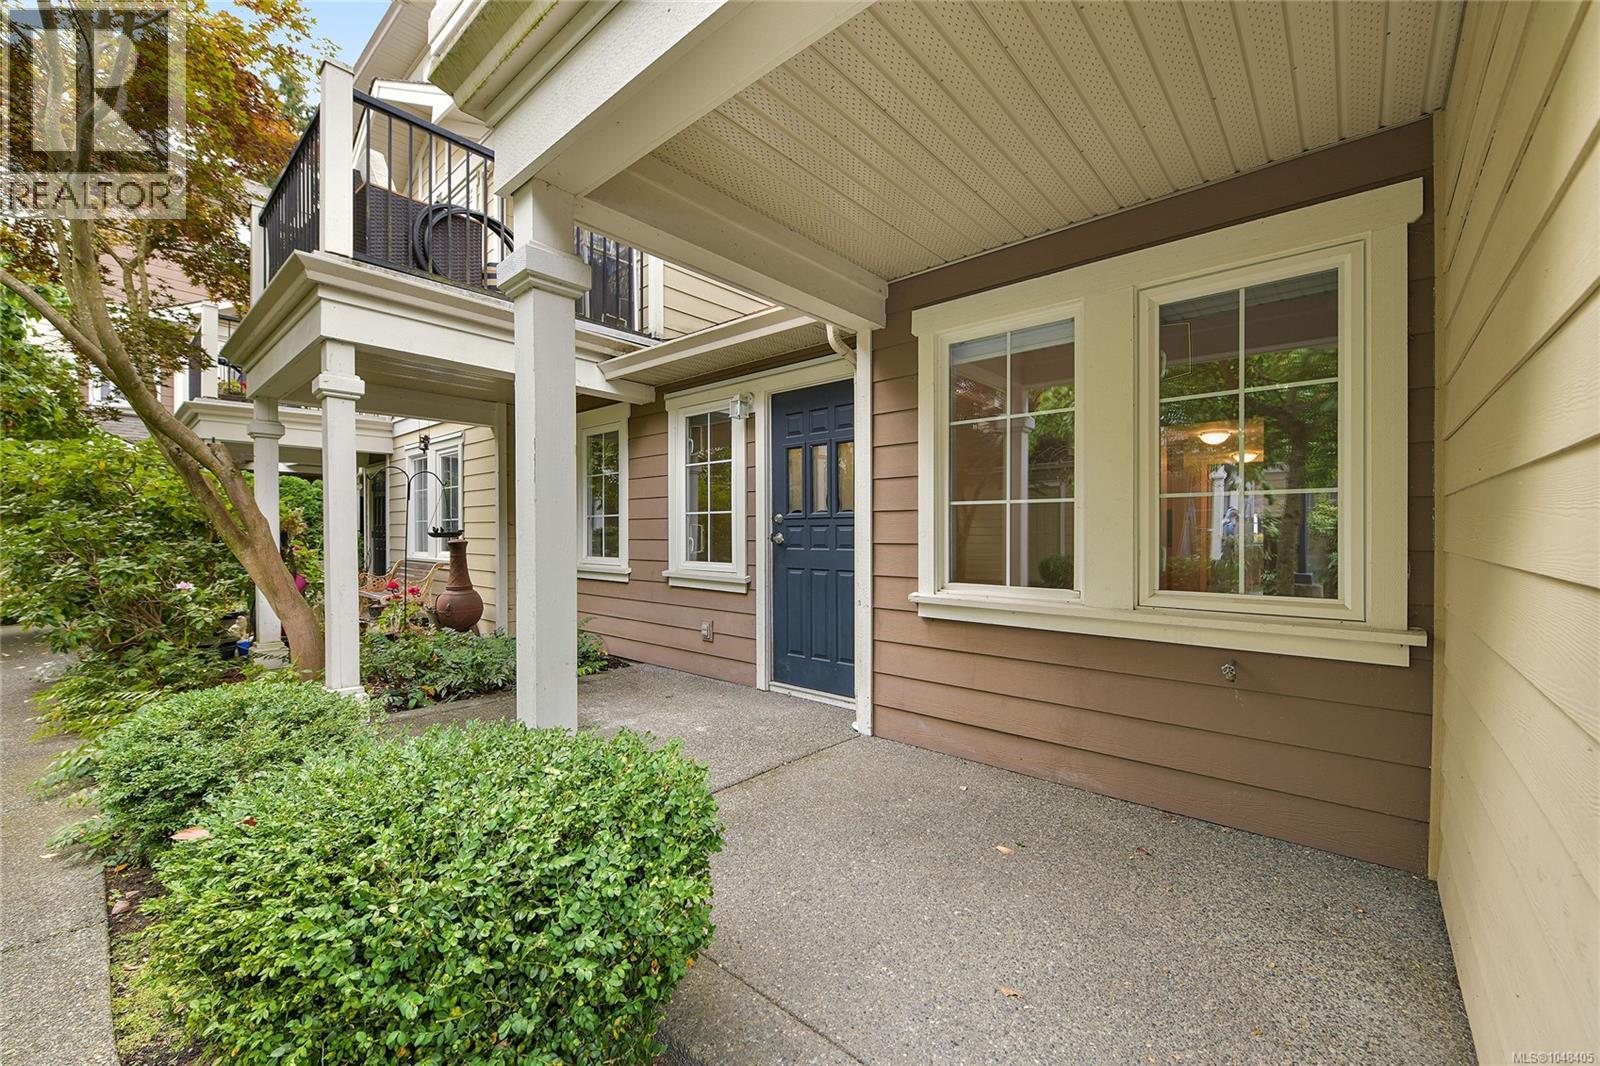
For Sale
105 2695 Deville Rd
Langford, British Columbia V8V1A1
$474,900
1 Bed · 1 Bath · 1 Parking · Single Family
Updated 2026-09-08 20:04:18+00
Status
For Sale
Bedrooms
1
Bathrooms
1
Interior Size
972 sqft
Parking
1
MLS®
1048405
Property Overview
Welcome to the space, comfort, and privacy you've been looking for. This beautifully refreshed 972 sq ft, 1-bedroom, 1-bath garden-level townhouse offers the ideal blend of private living and modern convenience. With your own front and back entrances, spacious interior, and private garden patio, there's room here to settle in, slow down, and truly feel at home. Designed for comfortable, everyday living, this turnkey townhouse features new flooring, fresh paint, updated bathroom tile, a stylish kitchen backsplash, and new stainless steel appliances. The generous bedroom and open living space offer far more livability than a typical 1-bedroom property. Located minutes from shopping, dining, parks, and trails in Langford, and listed below its assessed value, this townhouse offers an exceptional opportunity to get more for your money. Perfect for first-time buyers, downsizers, or anyone seeking extra spaceâexperience it in person! (id:67197)
Key Facts
- Price
- $474,900
- Property Type
- Single Family
- Transaction Type
- For sale
- Bedrooms
- 1
- Bathrooms
- 1
- Parking
- 1
- MLS® Number
- 1048405
- Interior Size
- 972 sqft
- Year Built
- 2005
- Ownership Type
- Strata
Location
105 2695 Deville Rd, Langford, British Columbia V8V1A1
Open MapRooms
| Room | Level | Dimensions |
|---|---|---|
| Primary Bedroom | Main level | 14 ft x 13 ft |
| Bathroom | Main level | 4-Piece |
| Living room | Main level | 13 ft x 13 ft |
| Dining room | Main level | 14 ft x 12 ft |
| Kitchen | Main level | 11 ft x 9 ft |
| Entrance | Main level | 9 ft x 5 ft |
| Patio | Main level | 7 ft x 5 ft |
| Patio | Main level | 16 ft x 8 ft |
Building Details
- Building Type
- Row / Townhouse
- Architectural Style
- Other
- Bathrooms
- 1
- Cooling
- None
- Fireplace
- No
- Heating Fuel
- Electric
- Heating
- Baseboard heaters
- Interior Size
- 972 sqft
- Year Built
- 2005
Land Details
- Size Total
- 972 sqft
- Acreage
- No
Property Features
- Level lot
- Private setting
- Other
- Rectangular
- Pets Allowed
- Family Oriented
- Patio(s)
Ownership Information
- Ownership Type
- Strata
- Zoning Type
- Multi-Family
Maintenance Information
- Maintenance Fee
- 395.28
- Payment Unit
- Monthly
Agent / Brokerage Contact
Listing Representation
Royal LePage Coast Capital - Westshore
View REALTOR.ca sourceListing Agent
Jenn Raappana
Personal Real Estate Corporation
Sarah Williamson
Mike Hartshorne
Personal Real Estate Corporation
Listing Office
Royal LePage Coast Capital - Westshore
Book a Showing
Send a note from this page and we will reply about this property.