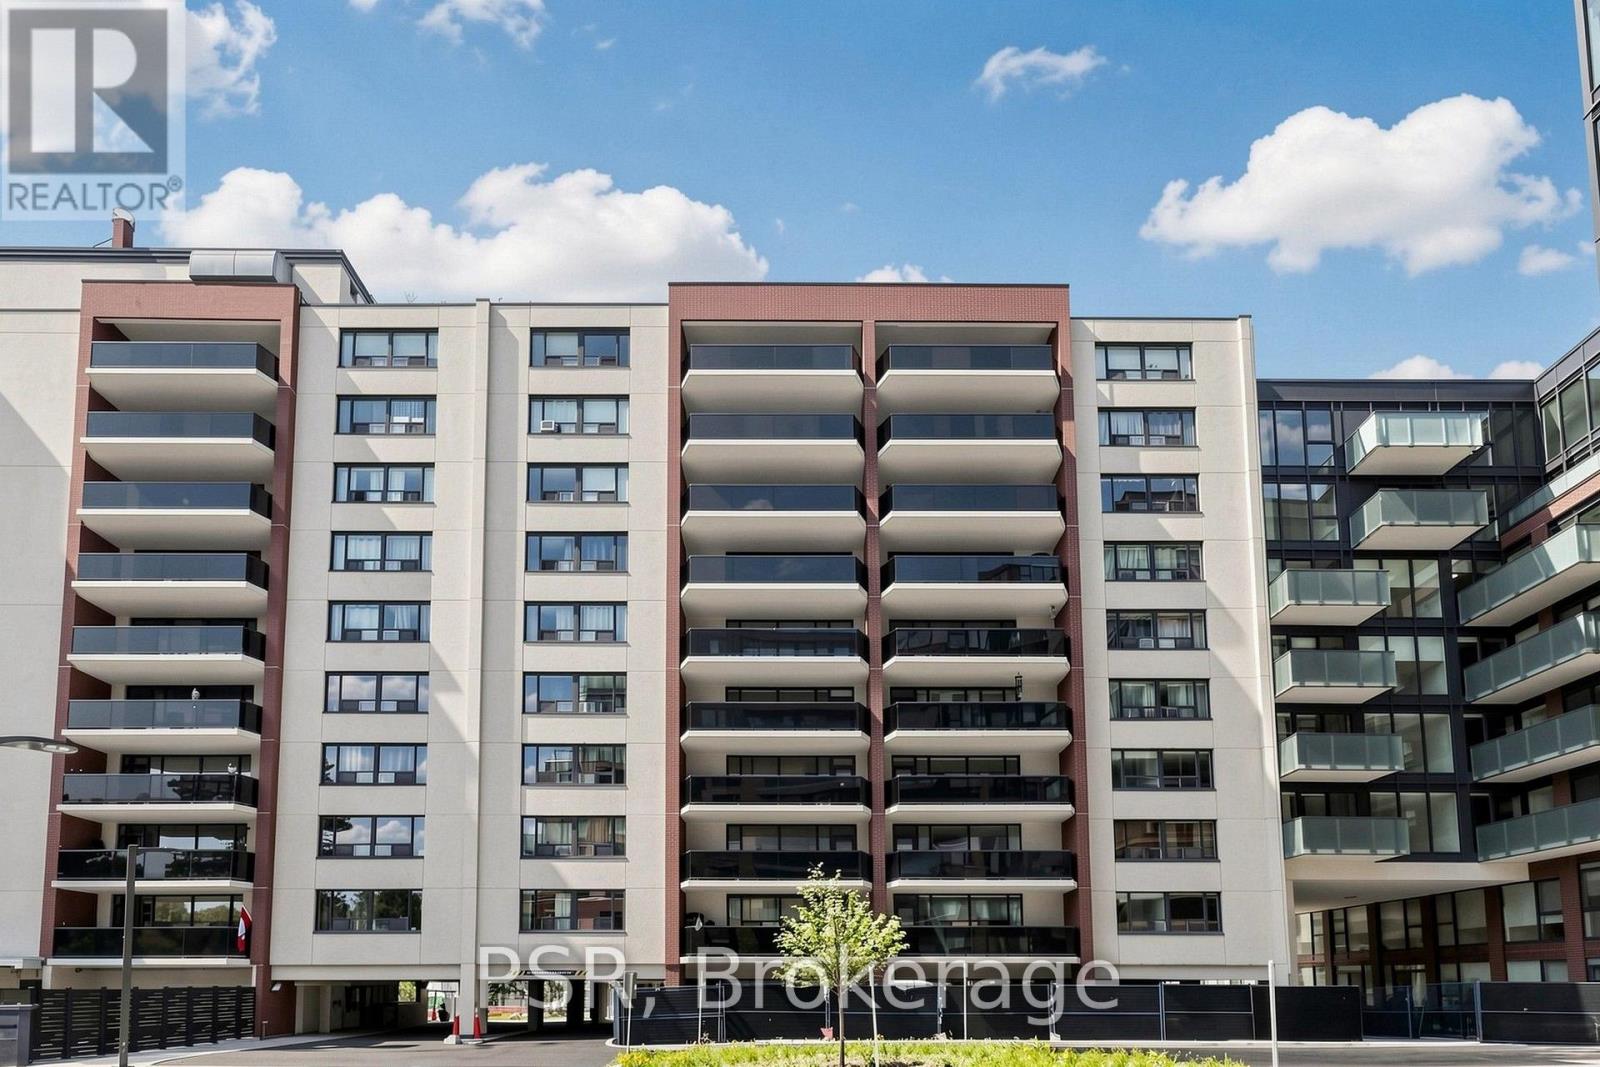
For Rent
105 - 240 MARKLAND DRIVE
Toronto (Markland Wood), Ontario M9C1R3
Contact for pricing
2 Beds · 1 Bath · 1 Parking · Single Family
Updated 2026-08-17 21:16:07+00
Status
For Rent
Bedrooms
2
Bathrooms
1
Interior Size
900 - 999 sqft
Parking
1
MLS®
W13683034
Property Overview
Limited Time Only! Receive 2 Months Free Rent When Signing A 14-Month Lease! Welcome To 240 Markland - Enjoy This Bright, Spacious 2 Bedroom, 1 Bathroom Ground-Level Suite Spanning Just Shy Of 1,000 SF! Functional, Open Concept Living Space With Walk Out To Your Own Outdoor Patio Space. Chef's Kitchen With Full-Sized Appliances. Spacious Primary Retreat Offers Walk-In Closet & Large Windows. Tenant To Pay Hydro. All Light Fixtures & Window Coverings Included [Roller Blinds Throughout]. Residents Of 240 Markland Also Enjoy Access To The BRAND NEW Amenities Located In Adjoining Building Including State Of The Art Fitness Centre & Yoga Studio, Party Room & Social Lounge, Media/Movie Room, Co-Working Area, Children's Play Area, & Dog Wash With Outdoor Amenities - Lounge & BBQ Courtyard, Children's Playground, & Fenced In Dog Run. Located Steps From TTC, Parks, Schools And Much More! (id:67197)
Key Facts
- Price
- Contact for pricing
- Property Type
- Single Family
- Transaction Type
- For rent
- Bedrooms
- 2
- Bathrooms
- 1
- Parking
- 1
- MLS® Number
- W13683034
- Interior Size
- 900 - 999 sqft
- Ownership Type
- Condominium/Strata
Location
105 - 240 MARKLAND DRIVE, Toronto (Markland Wood), Ontario M9C1R3
Open MapRooms
| Room | Level | Dimensions |
|---|---|---|
| Living room | Main level | 0.1 m x 0.1 m |
| Dining room | Main level | 0.1 m x 0.1 m |
| Kitchen | Main level | 0.1 m x 0.1 m |
| Bedroom | Main level | 0.1 m x 0.1 m |
| Bedroom 2 | Main level | 0.1 m x 0.1 m |
Building Details
- Building Type
- Apartment
- Bedrooms Above Grade
- 2
- Bathrooms
- 1
- Basement
- None
- Cooling
- Central air conditioning
- Exterior Finish
- Brick
- Fireplace
- No
- Heating Fuel
- Other
- Heating
- Forced air
- Interior Size
- 900 - 999 sqft
Land Details
- Acreage
- No
- Amenities Nearby
- Hospital, Park, Public Transit, Schools
Property Features
- Balcony
- Laundry- Coin operated
- Hospital
- Park
- Public Transit
- Schools
Ownership Information
- Ownership Type
- Condominium/Strata
- Lease
- 2625.00
Agent / Brokerage Contact
Listing Representation
Listing Agent
JESSICA HARVEY
Salesperson
NICOLE ST. ONGE
Salesperson
Listing Office
PSR
Book a Showing
Send a note from this page and we will reply about this property.