For Sale
105 - 103 WESTMINSTER CRESCENT
Centre Wellington (Fergus), Ontario N1M0C6
$374,900
2 Beds · 1 Bath · 1 Parking · Single Family
Updated 2026-09-20 14:29:43+00
Status
For Sale
Bedrooms
2
Bathrooms
1
Interior Size
700 - 799 sqft
Parking
1
MLS®
X13783930
Property Overview
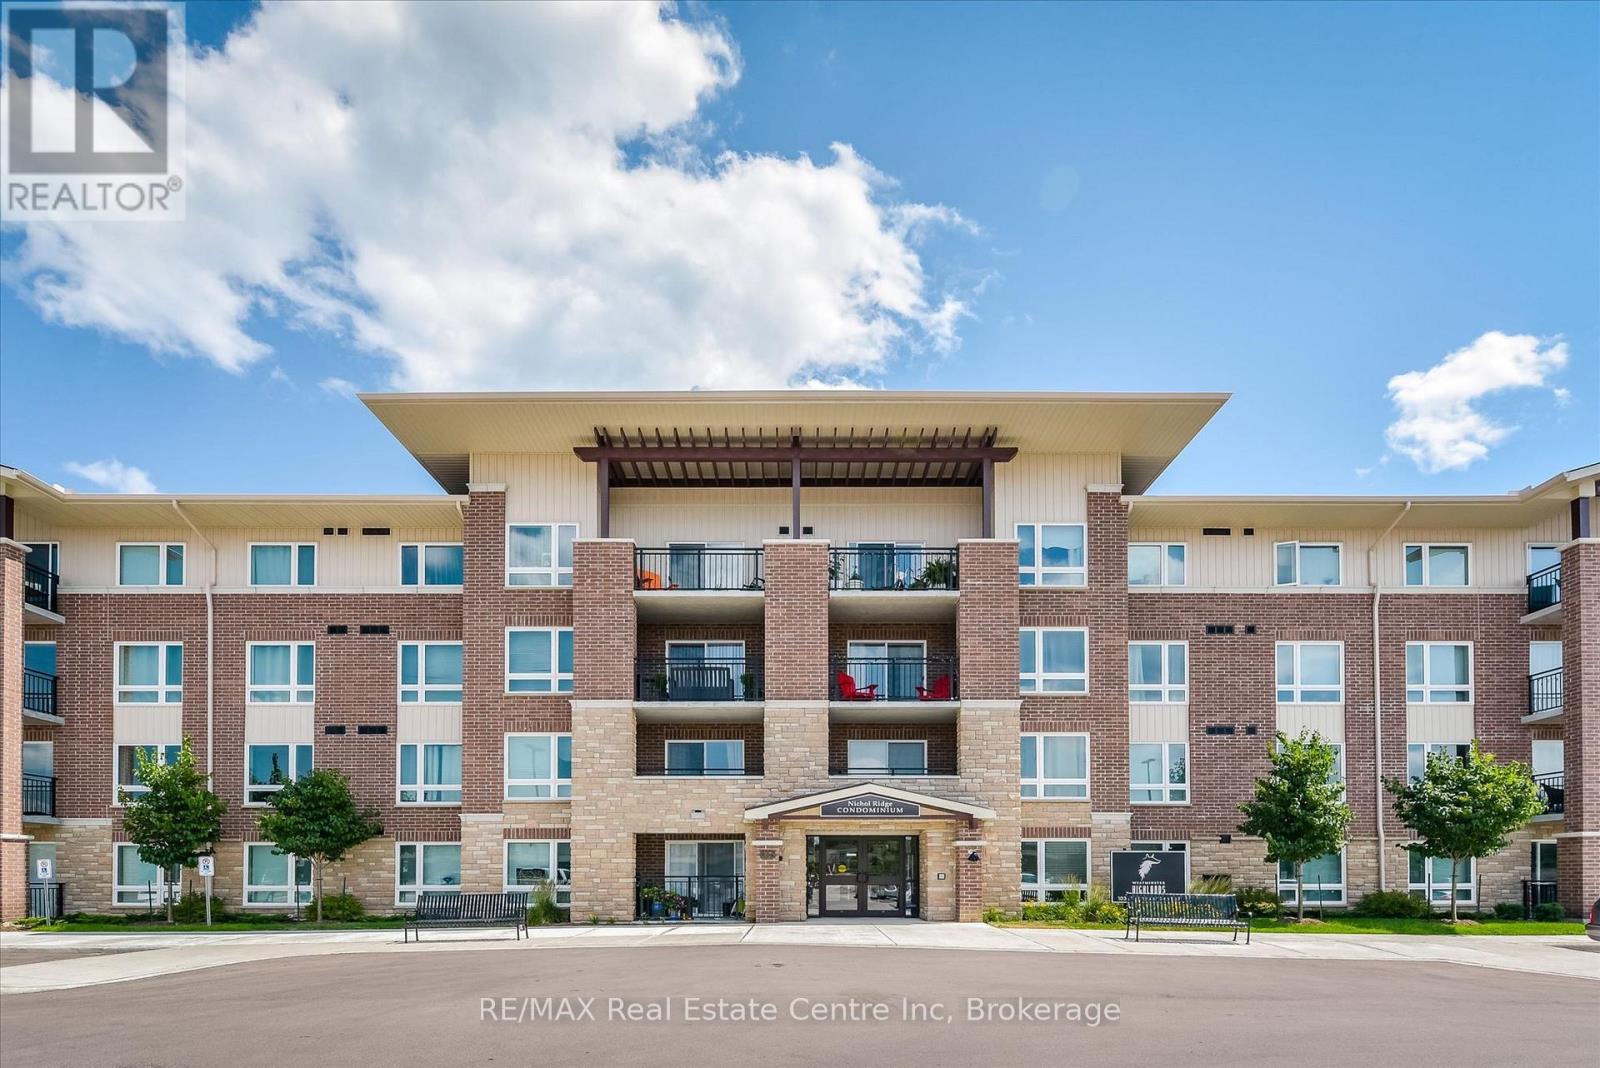
Welcome to #105 - 103 Westminster Crescent, Fergus! An outstanding opportunity for first-time buyers, downsizers or anyone looking for easy, low-maintenance living at an approachable price. This bright 2-bedroom, 1-bathroom main-floor condo offers 746 sq. ft. of thoughtfully designed living space and a fantastic south-facing outlook over the open field beyond.The open-concept living area is filled with natural light and walks out to your own covered patio-a wonderful spot for morning coffee or simply enjoying the peaceful, unobstructed view. The kitchen offers generous cabinetry and counter space, stainless steel appliances, a tiled backsplash and a convenient breakfast bar overlooking the living area. Two bedrooms provide flexibility for a couple, guests or a dedicated home office, while a full 4-piece bath and in-suite laundry make everyday living easy.Built in 2016, this well-kept building offers an elevator, party/meeting room, controlled entry and visitor parking, while the unit includes one owned parking space. Even better, condo fees are just $365/month and include building insurance, parking and common elements.At $374,900, this is a compelling way to get two bedrooms, outdoor space, parking and a beautiful open view without sacrificing convenience. Flexible possession means you can make the move on your timeline. A bright, comfortable condo that feels surprisingly spacious-and a price point that makes Fergus home ownership attainable. (id:67197)
Key Facts
- Price
- $374,900
- Property Type
- Single Family
- Transaction Type
- For sale
- Bedrooms
- 2
- Bathrooms
- 1
- Parking
- 1
- MLS® Number
- X13783930
- Interior Size
- 700 - 799 sqft
- Ownership Type
- Condominium/Strata
Location
105 - 103 WESTMINSTER CRESCENT, Centre Wellington (Fergus), Ontario N1M0C6
Open MapRooms
| Room | Level | Dimensions |
|---|---|---|
| Kitchen | Main level | 3.05 m x 2.74 m |
| Living room | Main level | 4.78 m x 3.99 m |
| Bedroom | Main level | 3.73 m x 2.92 m |
| Bedroom 2 | Main level | 2.72 m x 2.49 m |
| Bathroom | Main level | 0.31 m x 0.31 m |
Building Details
- Building Type
- Apartment
- Bedrooms Above Grade
- 2
- Bathrooms
- 1
- Basement
- None
- Cooling
- Central air conditioning
- Exterior Finish
- Brick
- Fireplace
- No
- Foundation
- Poured Concrete
- Heating Fuel
- Electric
- Heating
- Forced air
- Interior Size
- 700 - 799 sqft
Land Details
- Acreage
- No
- Landscape Features
- Landscaped
- Amenities Nearby
- Schools
Property Features
- Level lot
- Elevator
- Lighting
- Balcony
- In suite Laundry
- Schools
- Water Heater
- Porch
Ownership Information
- Ownership Type
- Condominium/Strata
Maintenance Information
- Maintenance Fee
- 365.00
- Maintenance Fee Type
- Insurance, Parking, Common Area Maintenance
- Payment Unit
- Monthly
Agent / Brokerage Contact
Listing Representation
RE/MAX Real Estate Centre Inc
View REALTOR.ca sourceListing Agent
LISA BLOOR
Broker
Listing Office
RE/MAX Real Estate Centre Inc
Book a Showing
Send a note from this page and we will reply about this property.