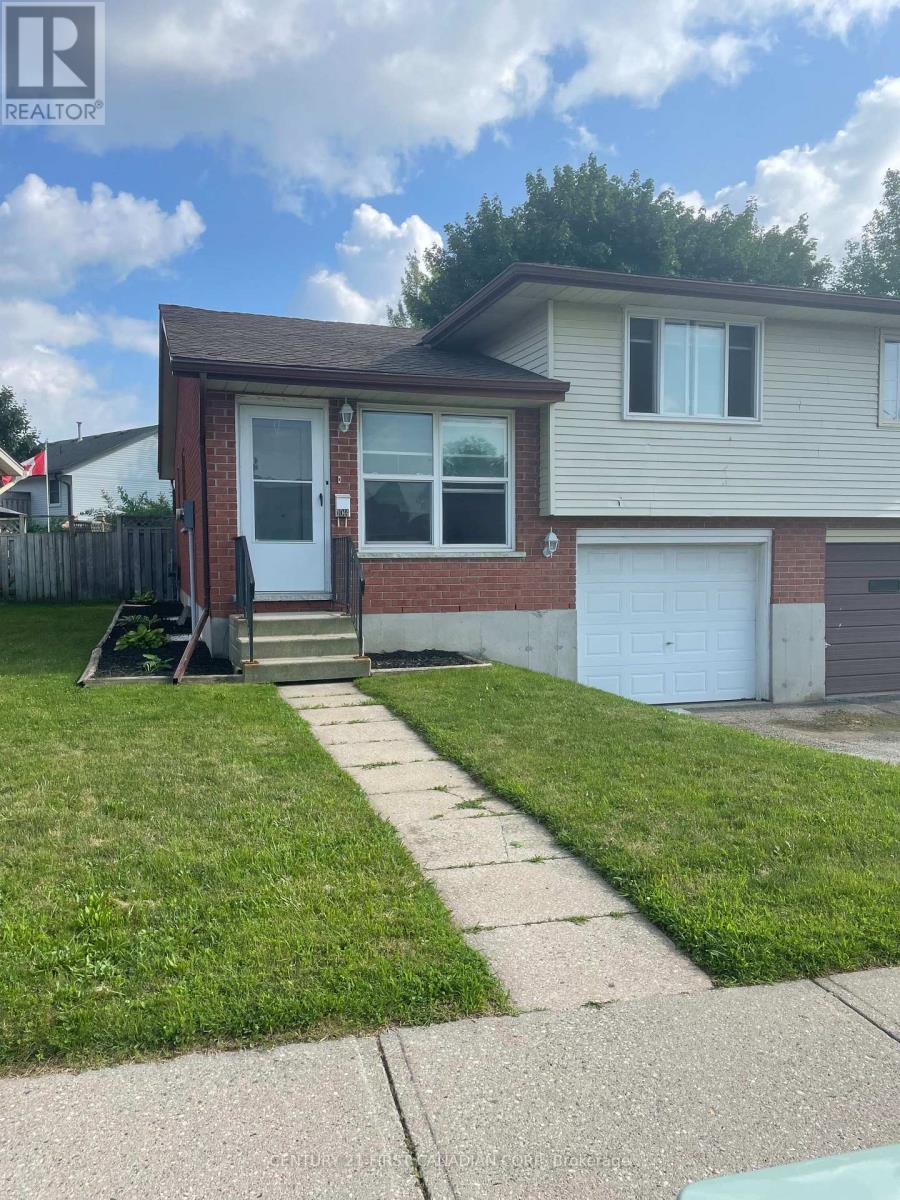
For Rent
1044 CREE AVENUE
Woodstock (Woodstock - North), Ontario N4T1A2
Contact for pricing
3 Beds · 2 Baths · 2 Parking · Single Family
Updated 2026-09-08 16:51:16+00
Status
For Rent
Bedrooms
3
Bathrooms
2
Interior Size
1100 - 1500 sqft
Parking
2
MLS®
X13754554
Property Overview
Executive Semi, 3 Bed, 2 Bath, with 1 car Garage, North Woodstock, Near Sobeys plaza and close to St. Michael and Public Schools. Perfect for retired Couple or Small Family. Home is recently renovated with new flooring, lights, bathroom, kitchen and all new Appliances. Available now, Tenanted though easy to show.. Requires, Credit Score, Employment info with Application to lease. Tenants to pay its own heat, hydro, water, content and liability insurance. Tenants to maintain lawn, landscaping and snow removal. (id:67197)
Key Facts
- Price
- Contact for pricing
- Property Type
- Single Family
- Transaction Type
- For rent
- Bedrooms
- 3
- Bathrooms
- 2
- Parking
- 2
- MLS® Number
- X13754554
- Interior Size
- 1100 - 1500 sqft
- Ownership Type
- Freehold
Location
1044 CREE AVENUE, Woodstock (Woodstock - North), Ontario N4T1A2
Open MapRooms
| Room | Level | Dimensions |
|---|---|---|
| Recreational, Games room | Lower level | 5.57 m x 3.35 m |
| Bathroom | Lower level | 2.1 m x 3.1 m |
| Bathroom | Lower level | 3.3 m x 2.1 m |
| Great room | Main level | 3.96 m x 3.35 m |
| Kitchen | Main level | 3.35 m x 3.46 m |
| Primary Bedroom | Upper Level | 4.57 m x 3.66 m |
| Bedroom 2 | Upper Level | 3.35 m x 3.96 m |
| Other | Upper Level | 2.13 m x 3.35 m |
| Bedroom 3 | In between | 4.57 m x 3.66 m |
Building Details
- Building Type
- House
- Construction Style
- Semi-detached
- Bedrooms Above Grade
- 3
- Bathrooms
- 2
- Basement
- N/A (Finished)
- Basement Development
- Finished
- Cooling
- Central air conditioning
- Exterior Finish
- Brick Facing, Vinyl siding
- Fireplace
- No
- Foundation
- Concrete
- Heating Fuel
- Natural gas
- Heating
- Forced air
- Interior Size
- 1100 - 1500 sqft
- Water
- Municipal water
Land Details
- Size Frontage
- 34 ft ,6 in
- Size Depth
- 107 ft ,3 in
- Acreage
- No
- Landscape Features
- Landscaped
- Sewer
- Sanitary sewer
- Amenities Nearby
- Public Transit, Schools, Park
Property Features
- Carpet Free
- Public Transit
- Schools
- Park
Ownership Information
- Ownership Type
- Freehold
- Lease
- 2300.00
Agent / Brokerage Contact
Listing Representation
CENTURY 21 FIRST CANADIAN CORP
View REALTOR.ca sourceListing Agent
SONIA PATPATIA
Salesperson
Listing Office
CENTURY 21 FIRST CANADIAN CORP
Book a Showing
Send a note from this page and we will reply about this property.