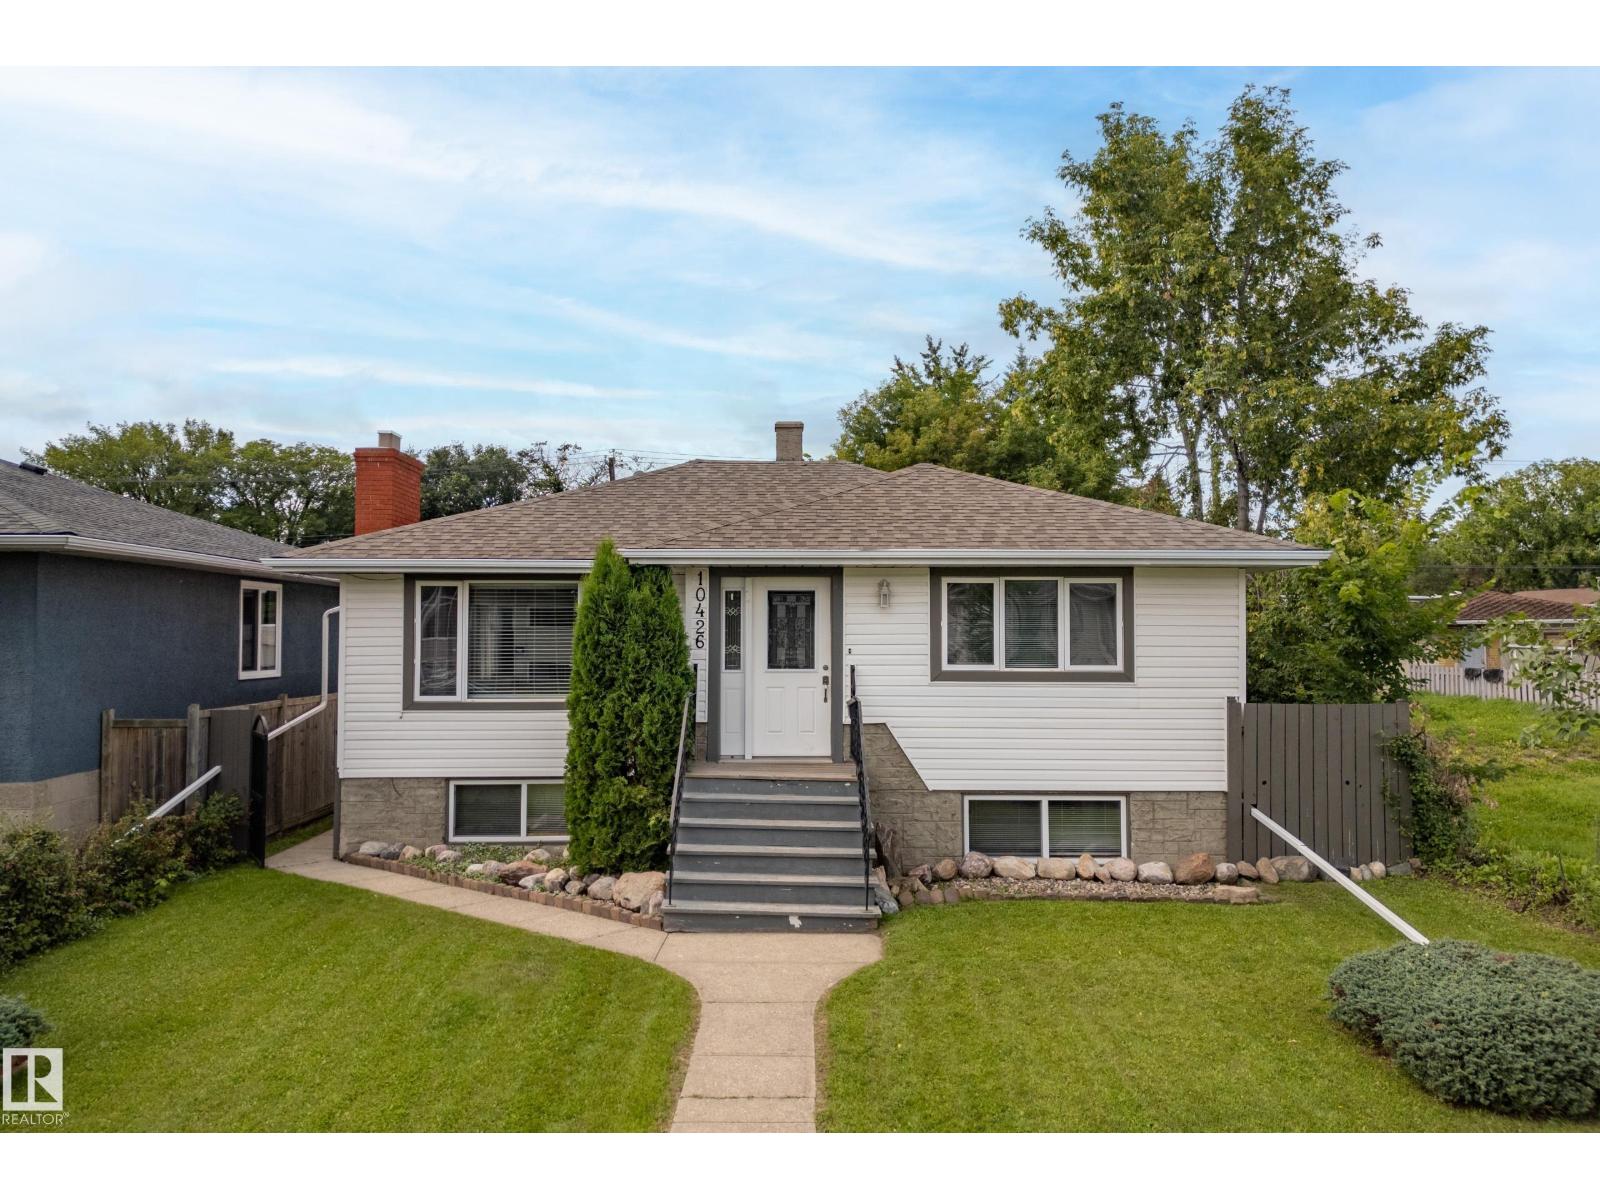
For Sale
10426 79 ST NW
Edmonton, Alberta T6A3G9
$494,500
4 Beds · 2 Baths · 5 Parking · Single Family
Updated 2026-08-21 20:41:10+00
Status
For Sale
Bedrooms
4
Bathrooms
2
Interior Size
1067 sqft
Parking
5
MLS®
E4504510
Property Overview
Solid raised bungalow in Forest Heights. Main level has living room/ dining area, kitchen, two bedrooms and 4 pce bathroom. Basement has second kitchen, two bedrooms, living room and 3 pce bathroom. Two separate rear entrances for basement and main floor. Furnace (2021)hot water tank(2024)Â Electrical 100 amp. Roof on the house replaced in 2020. Newer large vinal windows. Detached garage with concrete block construction divided in center to 2 separate garage spaces. Gazebo concreate block construction. Minutes to downtown and river valley. (id:67197)
Key Facts
- Price
- $494,500
- Property Type
- Single Family
- Transaction Type
- For sale
- Bedrooms
- 4
- Bathrooms
- 2
- Parking
- 5
- MLS® Number
- E4504510
- Interior Size
- 1067 sqft
- Year Built
- 1954
- Ownership Type
- Freehold
Location
10426 79 ST NW, Edmonton, Alberta T6A3G9
Open MapRooms
| Room | Level | Dimensions |
|---|---|---|
| Bedroom 3 | Basement | 3.56 m x 3.87 m |
| Bedroom 4 | Basement | 3.6 m x 4.6 m |
| Living room | Main level | 3.84 m x 5.46 m |
| Dining room | Main level | 3.82 m x 3.02 m |
| Kitchen | Main level | 3.71 m x 3.41 m |
| Primary Bedroom | Main level | 3.68 m x 3.36 m |
| Bedroom 2 | Main level | 3.08 m x 3.54 m |
Building Details
- Building Type
- House
- Architectural Style
- Bungalow
- Construction Style
- Detached
- Bathrooms
- 2
- Basement
- Full (Finished)
- Basement Development
- Finished
- Fireplace
- No
- Heating
- Forced air
- Interior Size
- 1067 sqft
- Stories
- 1
- Year Built
- 1954
Land Details
- Acreage
- No
- Amenities Nearby
- Schools, Shopping
Property Features
- Schools
- Shopping
Ownership Information
- Ownership Type
- Freehold
Agent / Brokerage Contact
Listing Representation
Royal LePage Noralta Real Estate
View REALTOR.ca sourceListing Agent
Halina Palka
Associate
Listing Office
Royal LePage Noralta Real Estate
Book a Showing
Send a note from this page and we will reply about this property.