For Sale
10418 154 ST NW
Edmonton, Alberta T5P2H8
$535,000
6 Beds · 4 Baths · Single Family
Updated 2026-09-16 17:41:28+00
Status
For Sale
Bedrooms
6
Bathrooms
4
Interior Size
1213 sqft
MLS®
E4508608
Property Overview
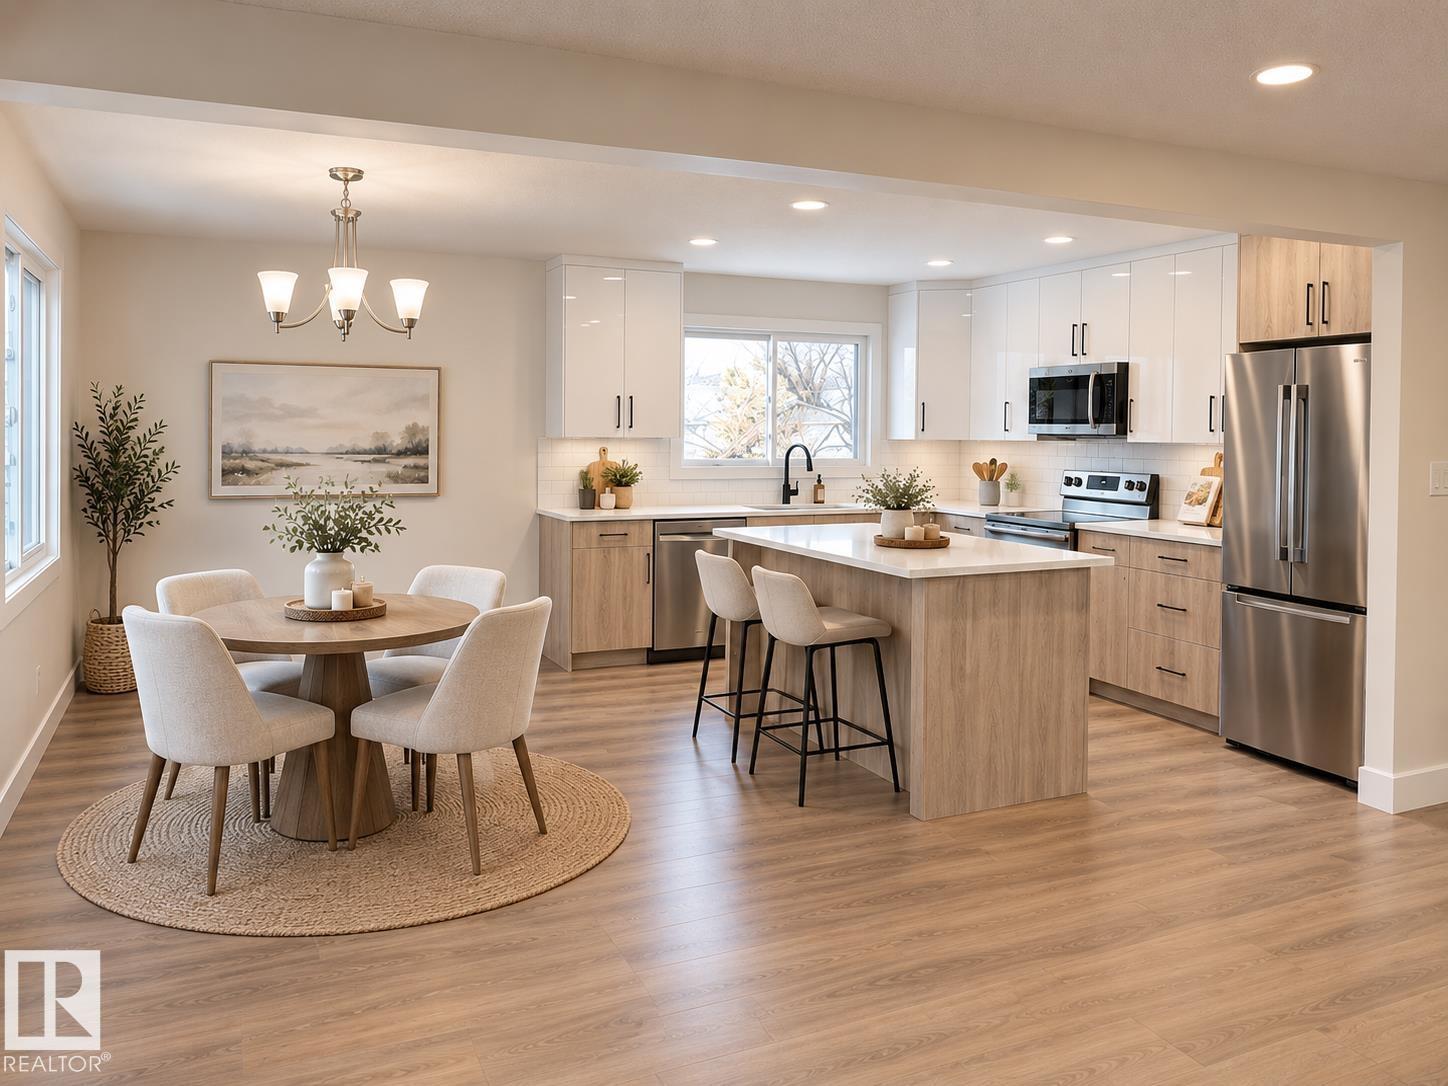
TURNKEY INVESTMENTâSTART EARNING IMMEDIATELY! Completely revamped from top to bottom, this impressive bi-level offers TWO SEPARATE LEGAL SUITES, providing immediate rental income. The bright, beautifully finished main level features 3 bedrooms, a striking electric fireplace anchoring the spacious living room and a sophisticated modern kitchen with sleek cabinetry and stylish finishes. The legal lower suite is equally impressive with 3 additional bedrooms, a beautifully designed kitchen, and an inviting living space. EACH SUITE FEATURES ITS OWN FURNACE & SEPARATE LAUNDRY, offering exceptional comfort, privacy and functionality. Situated on an expansive 50' x 148' fully fenced lot complete with a DOUBLE DETACHED GARAGE & RV PARKING. Professionally renovated with elevated finishes throughout, this exceptional income-producing property is ready to perform from day one. (id:67197)
Key Facts
- Price
- $535,000
- Property Type
- Single Family
- Transaction Type
- For sale
- Bedrooms
- 6
- Bathrooms
- 4
- MLS® Number
- E4508608
- Interior Size
- 1213 sqft
- Year Built
- 1972
- Ownership Type
- Freehold
Location
10418 154 ST NW, Edmonton, Alberta T5P2H8
Open MapRooms
| Room | Level | Dimensions |
|---|---|---|
| Bedroom 4 | Basement | 3.37 m x 3.94 m |
| Bedroom 5 | Basement | 2.48 m x 3.2 m |
| Bedroom 6 | Basement | 2.7 m x 3.19 m |
| Second Kitchen | Basement | 5.14 m x 3.91 m |
| Utility room | Basement | 1.47 m x 2.75 m |
| Living room | Main level | 4.34 m x 4.89 m |
| Dining room | Main level | 2.62 m x 4.12 m |
| Kitchen | Main level | 3.22 m x 4.13 m |
| Primary Bedroom | Main level | 3.43 m x 4.05 m |
| Bedroom 2 | Main level | 2.64 m x 3.79 m |
| Bedroom 3 | Main level | 2.79 m x 3.79 m |
Building Details
- Building Type
- House
- Architectural Style
- Bi-level
- Construction Style
- Detached
- Bathrooms
- 4
- Basement
- Full (Finished)
- Basement Development
- Finished
- Fireplace
- No
- Heating
- Forced air
- Interior Size
- 1213 sqft
- Year Built
- 1972
Land Details
- Size Total
- 687.48 m2
- Acreage
- No
- Amenities Nearby
- Playground, Schools, Shopping
Property Features
- See remarks
- Lane
- Playground
- Schools
- Shopping
Ownership Information
- Ownership Type
- Freehold
Agent / Brokerage Contact
Listing Representation
RE/MAX Elite
View REALTOR.ca sourceListing Agent
Don G. Cholak
Associate
Erin L. Willman
Associate
Listing Office
RE/MAX Elite
Book a Showing
Send a note from this page and we will reply about this property.