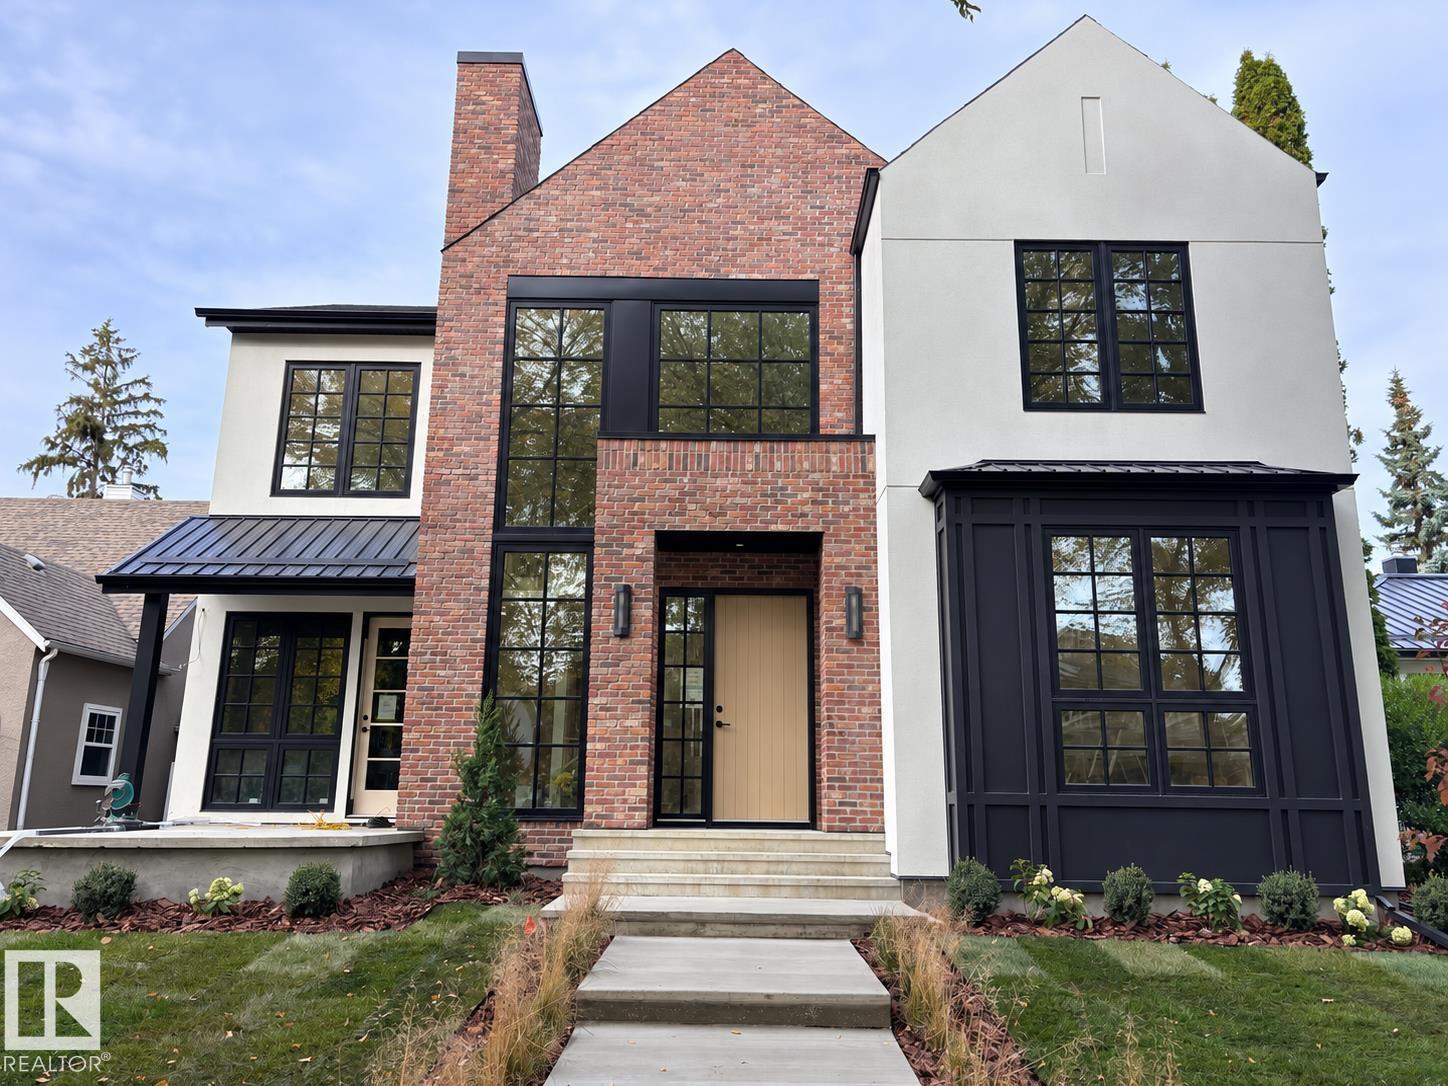
For Sale
10414 134 ST NW
Edmonton, Alberta T5N2B2
$2,690,000
5 Beds · 5 Baths · Single Family
Updated 2026-09-22 00:21:26+00
Status
For Sale
Bedrooms
5
Bathrooms
5
Interior Size
3293 sqft
MLS®
E4507572
Property Overview
Luxury, location, and lifestyle come together in the heart of Glenora. This exceptional custom residence offers approximately 5,000± sq. ft. of beautifully designed living space with an enviable walkable lifestyle, including walking distance to Colombian Coffee House. Inside, soaring ceilings, expansive glazing, custom millwork, and a statement fireplace create a refined sense of scale. Luxury features include in-floor heating, a private sauna, a sunken lower level designed for a golf simulator, and an elegant outdoor living area with a built-in fireplace. A detached heated triple garage, spa-inspired primary retreat, generous bedrooms, bonus room, and thoughtfully designed mudroom complete this standout home. (id:67197)
Key Facts
- Price
- $2,690,000
- Property Type
- Single Family
- Transaction Type
- For sale
- Bedrooms
- 5
- Bathrooms
- 5
- MLS® Number
- E4507572
- Interior Size
- 3293 sqft
- Year Built
- 2026
- Ownership Type
- Freehold
Location
10414 134 ST NW, Edmonton, Alberta T5N2B2
Open MapRooms
| Room | Level | Dimensions |
|---|---|---|
| Bedroom 4 | Basement | 14.8 m x 17.9 m |
| Living room | Main level | 16 m x 20 m |
| Dining room | Main level | 13.5 m x 15 m |
| Kitchen | Main level | 20.1 m x 19.7 m |
| Family room | Main level | 16.3 m x 20 m |
| Den | Main level | 9.9 m x 10.8 m |
| Primary Bedroom | Upper Level | 13.5 m x 15.1 m |
| Bedroom 2 | Upper Level | 14.1 m x 14.8 m |
| Bedroom 3 | Upper Level | 11.2 m x 15 m |
| Bedroom 5 | Upper Level | 9.9 m x 13.1 m |
Building Details
- Building Type
- House
- Construction Style
- Detached
- Bathrooms
- 5
- Basement
- Full (Finished)
- Basement Development
- Finished
- Cooling
- Central air conditioning
- Fireplace
- No
- Heating
- Forced air
- Interior Size
- 3293 sqft
- Stories
- 2
- Year Built
- 2026
Land Details
- Size Total
- 650.16 m2
- Acreage
- No
- Amenities Nearby
- Golf Course, Public Transit, Schools, Shopping
Property Features
- Wet bar
- Closet Organizers
- Golf Course
- Public Transit
- Schools
- Shopping
- Patio(s)
Ownership Information
- Ownership Type
- Freehold
Agent / Brokerage Contact
Listing Representation
Royal Lepage Arteam Realty
View REALTOR.ca sourceListing Agent
Wassim Moustapha
Associate
Listing Office
Royal Lepage Arteam Realty
Book a Showing
Send a note from this page and we will reply about this property.