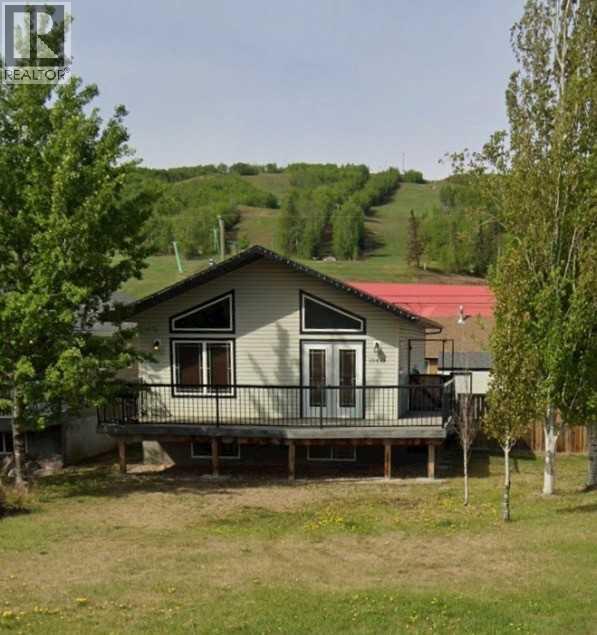
For Sale
10410 90 Street
Peace River, Alberta T8S1P1
$339,000
4 Beds · 2 Baths · 2 Parking · Single Family
Updated 2026-09-01 21:18:42+00
Status
For Sale
Bedrooms
4
Bathrooms
2
Interior Size
1008 sqft
Parking
2
MLS®
A2341821
Property Overview
Included with such spectacular views, either from the front deck or in the living room through the floor to ceiling windows, of the Peace River and the Peace River Valley is a well-maintained 4 bedrooms 2 bathroom home with an open and bright kitchen, fully finished basement and a fully fenced yard, A few of the outstanding features are optional area for wood burning stove, wet bar in the basement, vaulted ceiling, a large deck on the front of the house and large yard. The property is in close proximity to the ski and the new walking trails offering you relaxing walks for kids and pets or even yourself. You also have two laundry areas, one on the main level and the other on the lower level and the finished basement has a spacious recreation room with large windows which makes the area bright and inviting. The backyard is perfect for privacy, children and pets, and come with a shed for storage and back alley access for off street parking. The sign is up!!! Call today!!! (id:67197)
Key Facts
- Price
- $339,000
- Property Type
- Single Family
- Transaction Type
- For sale
- Bedrooms
- 4
- Bathrooms
- 2
- Parking
- 2
- MLS® Number
- A2341821
- Interior Size
- 1008 sqft
- Year Built
- 2008
- Ownership Type
- Freehold
Location
10410 90 Street, Peace River, Alberta T8S1P1
Open MapRooms
| Room | Level | Dimensions |
|---|---|---|
| Bedroom | Lower level | 14.00 Ft x 9.00 Ft |
| Bedroom | Lower level | 14.00 Ft x 8.00 Ft |
| 4pc Bathroom | Lower level | 8.00 Ft x 6.00 Ft |
| Bedroom | Main level | 15.00 Ft x 13.00 Ft |
| Bedroom | Main level | 11.00 Ft x 11.00 Ft |
| Other | Main level | 18.00 Ft x 10.00 Ft |
| Living room | Main level | 18.00 Ft x 12.00 Ft |
| 4pc Bathroom | Main level | 8.00 Ft x 6.00 Ft |
Building Details
- Building Type
- House
- Architectural Style
- Bungalow
- Construction Style
- Detached
- Bedrooms Above Grade
- 2
- Bedrooms Below Grade
- 2
- Bathrooms
- 2
- Basement
- Full (Finished)
- Basement Development
- Finished
- Cooling
- None
- Fireplace
- Yes
- Fireplaces
- 1
- Foundation
- Poured Concrete
- Heating Fuel
- Natural gas
- Heating
- Forced air
- Interior Size
- 1008 sqft
- Stories
- 1
- Year Built
- 2008
Land Details
- Size Total
- 6000 sqft|4,051 - 7,250 sqft
- Acreage
- No
- Landscape Features
- Lawn
- Amenities Nearby
- Schools, Shopping
Property Features
- Back lane
- Schools
- Shopping
- Deck
Ownership Information
- Ownership Type
- Freehold
Agent / Brokerage Contact
Listing Representation
Century 21 Town and Country Realty
View REALTOR.ca sourceListing Agent
Andy Gauvreau
Broker
Listing Office
Century 21 Town and Country Realty
Book a Showing
Send a note from this page and we will reply about this property.