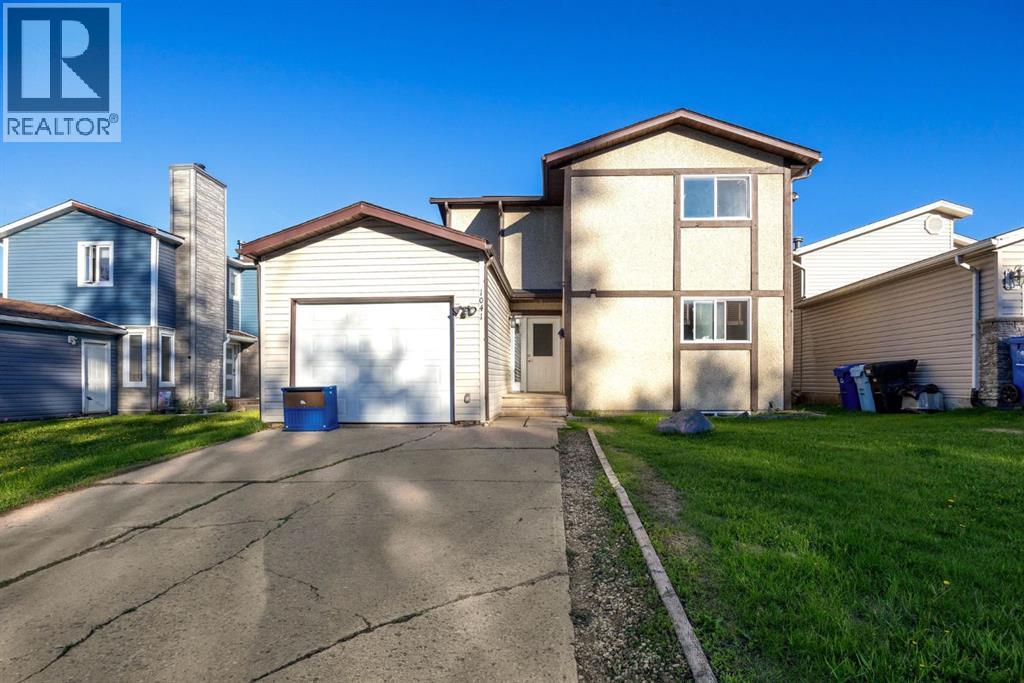
For Sale
1041 Timberline Drive
Fort McMurray, Alberta T9K1A8
$393,500
3 Beds · 2 Baths · 3 Parking · Single Family
Updated 2026-09-15 19:53:59+00
Status
For Sale
Bedrooms
3
Bathrooms
2
Interior Size
1378 sqft
Parking
3
MLS®
A2343848
Property Overview
Welcome to 1041 Timberline Drive â a beautifully renovated home in an unbeatable location! Perfect for first-time home buyers, this move-in-ready property offers stylish updates, functional living space, and a backyard setting that is hard to find. Step inside and fall in love with the stunning renovated kitchen featuring modern white cabinetry with soft-close doors and drawers, sleek quartz countertops, a timeless subway tile backsplash, and stainless steel appliances. The bright and spacious open concept dining nook and living room is perfect for relaxing or entertaining, with convenient access to the backyard through patio doors. The main level is finished with durable luxury vinyl plank flooring, creating a fresh, modern feel throughout. Upstairs, you'll find three generously sized bedrooms, a full 4-piece bathroom, and a versatile flex space at the top of the stairsâideal for a home office, study area, reading nook, or play space. The lower level offers a bright family room with large windows that could easily serve as a fourth bedroom, along with laundry facilities and space for a future bathroom development, providing room to grow and add value. The fully fenced backyard is a true highlight, backing onto a mature green space that provides a beautiful, private backdrop of trees and greenery. Double-gate access to the green space adds extra convenience for outdoor enthusiasts and families alike. Additional updates include vinyl windows, renovated flooring, new interior doors, LVP flooring and a fully updated kitchen. The single attached garage and double driveway provide plenty of parking and storage. Located directly across from the Birchwood Trail system and within walking distance to schools, grocery stores, parks, restaurants, and other amenities, this home offers the perfect balance of nature and convenience. Whether you're looking to purchase your first home, downsize without sacrificing comfort, or find an affordable property with major renovations alrea dy completed, 1041 Timberline Drive is an opportunity you won't want to miss! (id:67197)
Key Facts
- Price
- $393,500
- Property Type
- Single Family
- Transaction Type
- For sale
- Bedrooms
- 3
- Bathrooms
- 2
- Parking
- 3
- MLS® Number
- A2343848
- Interior Size
- 1378 sqft
- Year Built
- 1979
- Ownership Type
- Freehold
Location
1041 Timberline Drive, Fort McMurray, Alberta T9K1A8
Open MapRooms
| Room | Level | Dimensions |
|---|---|---|
| 4pc Bathroom | Second level | 5.00 Ft x 8.25 Ft |
| Bedroom | Second level | 11.58 Ft x 10.00 Ft |
| Bedroom | Second level | 11.58 Ft x 13.00 Ft |
| Primary Bedroom | Second level | 15.00 Ft x 10.50 Ft |
| Recreational, Games room | Basement | 14.25 Ft x 20.25 Ft |
| Storage | Basement | 4.50 Ft x 7.33 Ft |
| Furnace | Basement | 10.75 Ft x 12.33 Ft |
| 2pc Bathroom | Main level | 5.00 Ft x 6.25 Ft |
| Dining room | Main level | 9.50 Ft x 11.00 Ft |
| Kitchen | Main level | 9.58 Ft x 8.67 Ft |
| Living room | Main level | 15.00 Ft x 14.17 Ft |
Building Details
- Building Type
- House
- Construction Style
- Detached
- Bedrooms Above Grade
- 3
- Bedrooms Below Grade
- 0
- Bathrooms
- 2
- Basement
- Full (Finished)
- Basement Development
- Finished
- Cooling
- None
- Exterior Finish
- Concrete, Stucco
- Fireplace
- No
- Foundation
- Poured Concrete
- Heating
- Forced air
- Interior Size
- 1378 sqft
- Stories
- 2
- Year Built
- 1979
Land Details
- Size Total
- 4421.1 sqft|4,051 - 7,250 sqft
- Size Frontage
- 12.26 m
- Size Depth
- 33.57 m
- Acreage
- No
- Landscape Features
- Lawn
- Amenities Nearby
- Park, Schools, Shopping
Property Features
- See remarks
- No neighbours behind
- Park
- Schools
- Shopping
- Deck
Ownership Information
- Ownership Type
- Freehold
Parking & Utilities
Parking
- Parking - 1 space
Agent / Brokerage Contact
Listing Representation
RE/MAX Connect
View REALTOR.ca sourceListing Agent
JADENE SPITZER
Associate
Listing Office
RE/MAX Connect
Book a Showing
Send a note from this page and we will reply about this property.