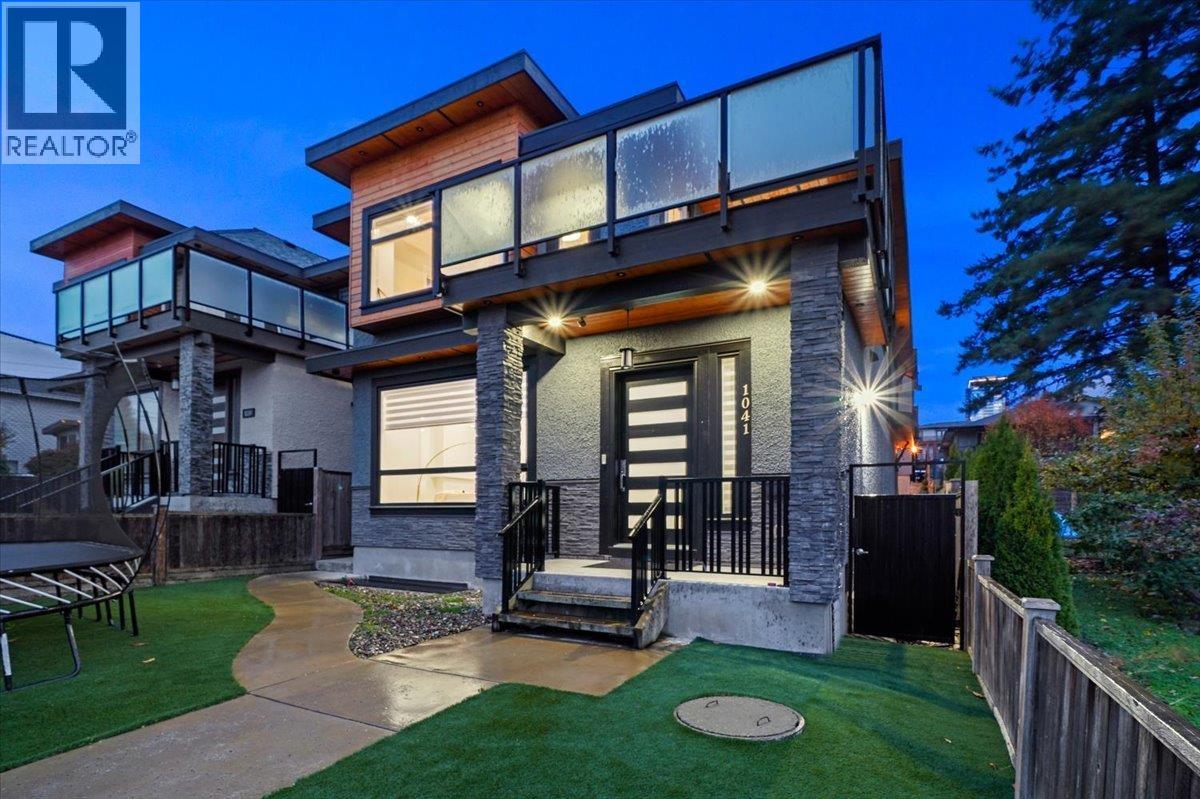
For Sale
1041 STEWART AVENUE
Coquitlam, British Columbia V3K2N8
$2,199,900
9 Beds · 7 Baths · 4 Parking · Single Family
Updated 2026-09-21 18:57:29+00
Status
For Sale
Bedrooms
9
Bathrooms
7
Interior Size
4207 sqft
Parking
4
MLS®
R3163159
Property Overview
CUSTOM-BUILT LUXURY WITH CITY & WATER VIEWS! This 9 bd, 7 bth home offers over 4,200 square ft of refined living, plus a 1 bdr coach home & separate 2 bdr in-law suite-ideal for extended family or rental income. The main level impresses with 10-ft ceilings & a gourmet kitchen featuring custom cabinetry, stainless steel appliances, marble & quartz finishes, a 5-burner gas range & oversized entertainer´s island. Upstairs, the spa-inspired primary retreat offers a walk-in closet, joined by 3 spacious bdrms. Downstairs features 3 bedrooms & the rec room. Enjoy radiant in-floor heating, HVAC, central vacuum, built-in sound, camera security, turf landscaping & private outdoor space with waterproof deck surfacing. Close to Hwy 1, transit & shopping-come see it for yourself! (id:67197)
Key Facts
- Price
- $2,199,900
- Property Type
- Single Family
- Transaction Type
- For sale
- Bedrooms
- 9
- Bathrooms
- 7
- Parking
- 4
- MLS® Number
- R3163159
- Interior Size
- 4207 sqft
- Year Built
- 2019
- Ownership Type
- Freehold
Location
1041 STEWART AVENUE, Coquitlam, British Columbia V3K2N8
Open MapBuilding Details
- Building Type
- House
- Architectural Style
- 2 Level
- Construction Style
- Detached
- Bathrooms
- 7
- Basement
- Full (Finished)
- Basement Development
- Finished
- Fireplace
- Yes
- Fireplaces
- 1
- Heating
- Radiant heat
- Interior Size
- 4207 sqft
- Year Built
- 2019
Land Details
- Size Total
- 4026 sqft
- Size Frontage
- 33 ft
- Acreage
- No
- Amenities Nearby
- Recreation, Shopping
Property Features
- Central location
- Trash compactor
- Recreation
- Shopping
Ownership Information
- Ownership Type
- Freehold
Parking & Utilities
Parking
- Parking - 2 spaces
Agent / Brokerage Contact
Listing Representation
RE/MAX Heights Realty
View REALTOR.ca sourceListing Agent
John Patricelli
Personal Real Estate Corporation, Team Patricelli
Omid Khosravi
Personal Real Estate Corporation
Listing Office
RE/MAX Heights Realty
Book a Showing
Send a note from this page and we will reply about this property.