For Sale
1041 MAIN STREET
Howick, Ontario N0G2X0
$524,900
4 Beds · 3 Baths · 9 Parking · Single Family
Updated 2026-09-02 13:30:22+00
Status
For Sale
Bedrooms
4
Bathrooms
3
Interior Size
1100 - 1500 sqft
Parking
9
MLS®
X13734062
Property Overview
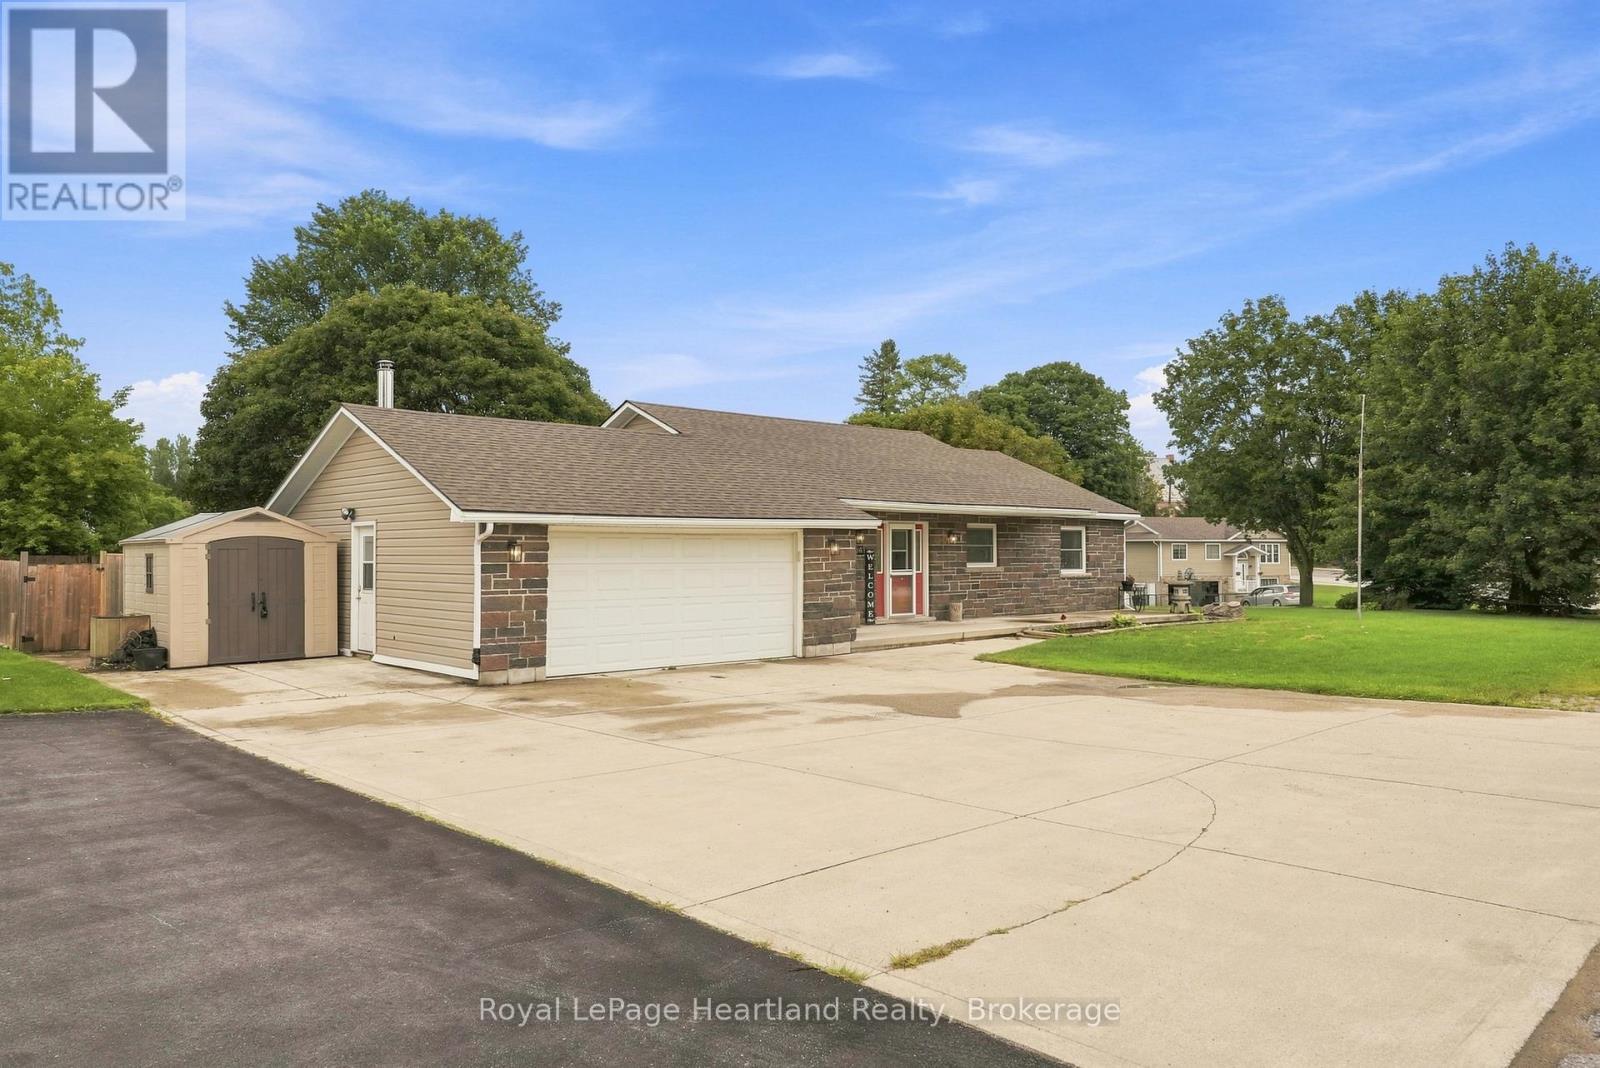
4 Bedrooms, 2 1/2 Bathrooms, Attached 1 1/2 Car Garage, Finished Basement, New Furnace PLUS A Stunning Backyard Oasis - what more could you ask for? Welcome to 1041 Main St in Wroxeter - a quaint three minute walk to the ball diamonds and playground, the Wroxeter Harbour for fishing, swimming and boating, and downtown shopping. This home is perfect for all stages - whether you are starting out and enjoying hosting friends over under your covered back patio with surround sound, you have a family and enjoy an epic Friday Night Movie Night in the finished basement (also wired for surround sound), or you're slowing down and just want simple living with main floor laundry, bedrooms, bathrooms and an open concept layout. It's All Here! Call Your REALTOR, Start The Car and Let's Get You Into Your New Home At 1041 Main St, Wroxeter! (id:67197)
Key Facts
- Price
- $524,900
- Property Type
- Single Family
- Transaction Type
- For sale
- Bedrooms
- 4
- Bathrooms
- 3
- Parking
- 9
- MLS® Number
- X13734062
- Interior Size
- 1100 - 1500 sqft
- Ownership Type
- Freehold
Location
1041 MAIN STREET, Howick, Ontario N0G2X0
Open MapRooms
| Room | Level | Dimensions |
|---|---|---|
| Bathroom | Basement | 1.6 m x 1.28 m |
| Recreational, Games room | Basement | 7.65 m x 7.89 m |
| Bedroom | Basement | 3.99 m x 2.77 m |
| Utility room | Basement | 3.96 m x 3.93 m |
| Living room | Main level | 7.04 m x 5.24 m |
| Bathroom | Main level | 2.93 m x 1.97 m |
| Kitchen | Main level | 4.23 m x 3.05 m |
| Laundry room | Main level | 3.59 m x 1.43 m |
| Mud room | Main level | 2.92 m x 1.43 m |
| Bedroom | Main level | 3.36 m x 3.38 m |
| Bedroom | Main level | 3.38 m x 2.77 m |
| Bedroom | Main level | 3.05 m x 2.77 m |
Building Details
- Building Type
- House
- Architectural Style
- Bungalow
- Construction Style
- Detached
- Bedrooms Above Grade
- 3
- Bedrooms Below Grade
- 1
- Bathrooms
- 3
- Basement
- Full (Finished)
- Basement Development
- Finished
- Cooling
- Central air conditioning
- Exterior Finish
- Stone
- Fireplace
- Yes
- Foundation
- Block
- Heating Fuel
- Propane
- Heating
- Forced air
- Interior Size
- 1100 - 1500 sqft
- Stories
- 1
Land Details
- Size Frontage
- 173 ft ,2 in
- Acreage
- No
- Sewer
- Septic System
Property Features
- Irregular lot size
- Water Heater
- Furnace
- Water Softener
Ownership Information
- Ownership Type
- Freehold
Parking & Utilities
Utilities
- Cable - Available
- Electricity - Installed
Agent / Brokerage Contact
Listing Representation
Royal LePage Heartland Realty
View REALTOR.ca sourceListing Agent
SAM MCGILL
Broker
Listing Office
Royal LePage Heartland Realty
Book a Showing
Send a note from this page and we will reply about this property.