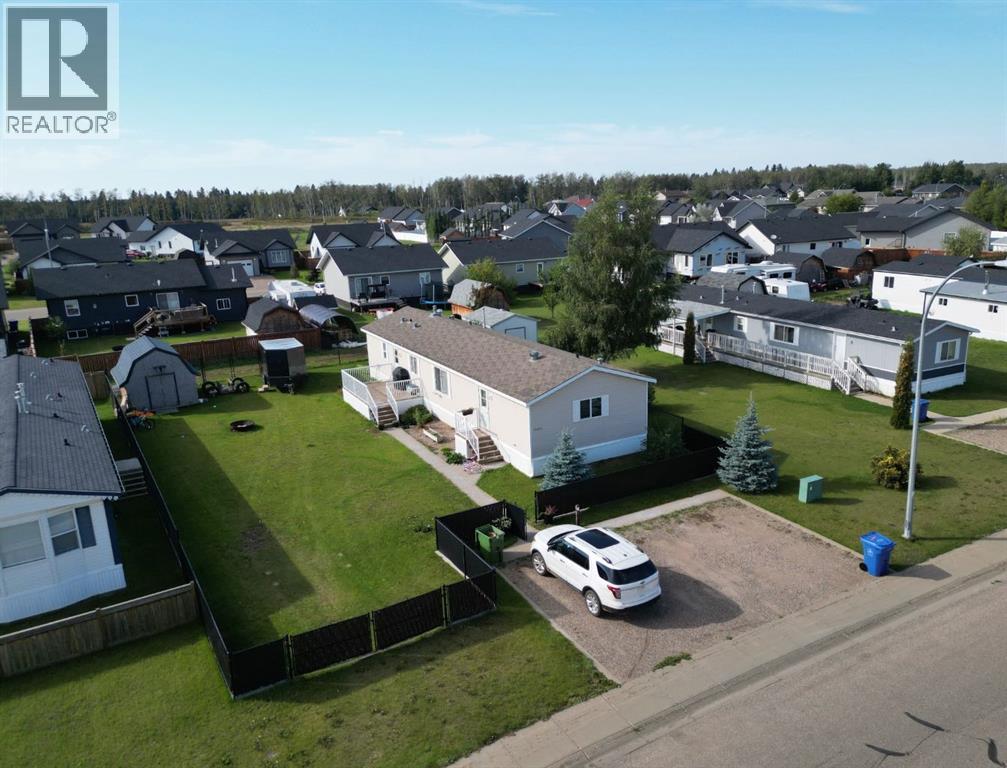
For Sale
10406 Homestead Way
La Crete, Alberta T0H2H0
$349,000
3 Beds · 2 Baths · 6 Parking · Single Family
Updated 2026-09-10 17:45:57+00
Status
For Sale
Bedrooms
3
Bathrooms
2
Interior Size
1440 sqft
Parking
6
MLS®
A2343828
Property Overview
Welcome to this beautifully updated 20-wide home situated on a fully fenced lot in a great La Crete location! The established yard offers plenty of space to enjoy with a garden plot, storage shed, and a great play area for the kids. Step inside and you'll immediately appreciate the fresh, modern feel throughout, featuring new flooring, fresh paint, and BRAND NEW kitchen cabinetry (Coming Soon). The bright open living space flows into the updated kitchen, complete with a large freestanding island, plenty of workspace, and clean neutral finishes that give the entire home a warm and contemporary feel. The well-designed layout offers two bedrooms and a full bathroom at one end, while the private primary suite is tucked away at the opposite end and features a full ensuite and spacious walk-in closet. With a great floor plan, beautiful updates, a fully fenced yard, and plenty of outdoor space to enjoy, this home is ready for you to simply move in and make it yours. Don't miss this oneâcome take a look today! (id:67197)
Key Facts
- Price
- $349,000
- Property Type
- Single Family
- Transaction Type
- For sale
- Bedrooms
- 3
- Bathrooms
- 2
- Parking
- 6
- MLS® Number
- A2343828
- Interior Size
- 1440 sqft
- Year Built
- 2000
- Ownership Type
- Freehold
Location
10406 Homestead Way, La Crete, Alberta T0H2H0
Open MapRooms
| Room | Level | Dimensions |
|---|---|---|
| Primary Bedroom | Main level | 14.00 Ft x 14.00 Ft |
| Bedroom | Main level | 10.00 Ft x 14.00 Ft |
| Bedroom | Main level | 12.00 Ft x 12.00 Ft |
| 4pc Bathroom | Main level | 5.00 Ft x 8.00 Ft |
| 4pc Bathroom | Main level | 7.00 Ft x 7.00 Ft |
Building Details
- Building Type
- Manufactured Home
- Architectural Style
- Mobile Home
- Construction Style
- Detached
- Bedrooms Above Grade
- 3
- Bedrooms Below Grade
- 0
- Bathrooms
- 2
- Basement
- None
- Cooling
- None
- Exterior Finish
- Vinyl siding
- Fireplace
- No
- Heating
- Forced air
- Interior Size
- 1440 sqft
- Stories
- 1
- Year Built
- 2000
Land Details
- Size Total
- 792 m2|7,251 - 10,889 sqft
- Size Frontage
- 22 m
- Size Depth
- 36 m
- Acreage
- No
- Landscape Features
- Garden Area, Landscaped, Lawn
- Amenities Nearby
- Schools, Shopping
Property Features
- Back lane
- PVC window
- Schools
- Shopping
- Shed
- Deck
Ownership Information
- Ownership Type
- Freehold
Agent / Brokerage Contact
Listing Representation
RE/MAX Grande Prairie
View REALTOR.ca sourceListing Agent
Caleb Doerksen
Associate
Listing Office
RE/MAX Grande Prairie
Book a Showing
Send a note from this page and we will reply about this property.