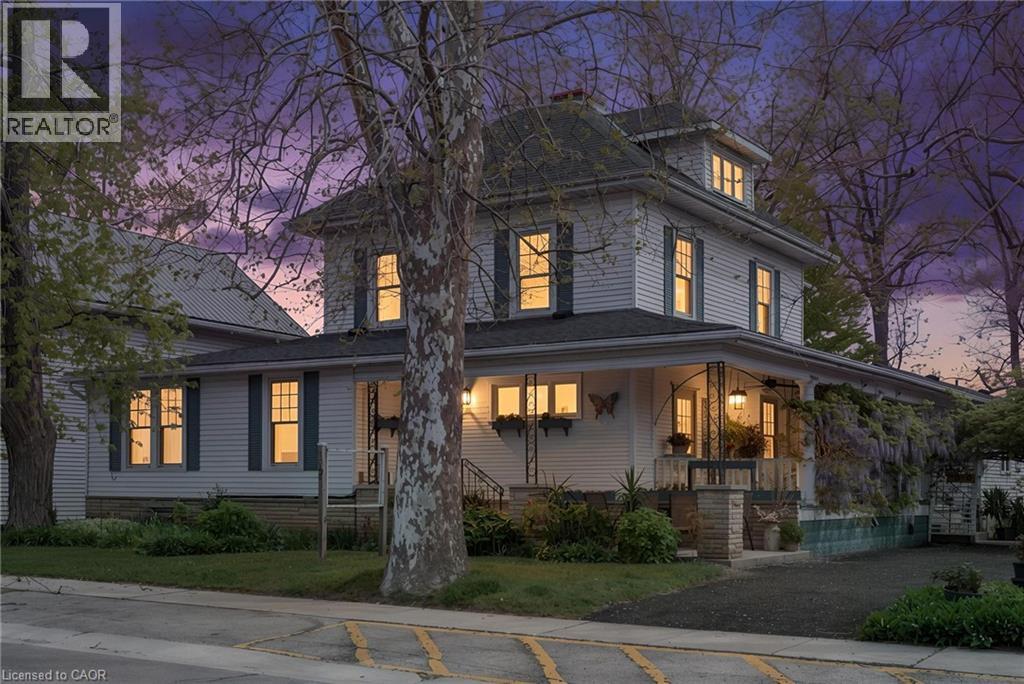
For Sale
1040 BAY Street
Port Rowan, Ontario N0E1M0
$949,900
8 Beds · 7 Baths · 10 Parking · Single Family
Updated 2026-09-20 19:30:03+00
Status
For Sale
Bedrooms
8
Bathrooms
7
Interior Size
4500 sqft
Parking
10
MLS®
40860307
Property Overview
A Truly Iconic Port Rowan Property! Welcome to 1040 Bay Street, a legendary home and business opportunity in the heart of beautiful Port Rowan. Situated on an ovrszd 101' x 172' lot, this remarkable property offers a rare combination of historic charm, commercial potential, and an unbeatable DT location. Set along Port Rowanâs Main Street, you are just steps from the villageâs shops, restaurants and amenities, with an easy stroll through DT to the pier, lighthouse and shores of Lake Erie. Originally constructed in 1910, this gorgeous Southern-style home is rich with character and timeless details, offering a wonderful glimpse into years gone by. Mature trees frame the circumference of the property, providing shade, privacy and beauty throughout the expansive gardens and grounds. The property consists of two distinct components, making it ideally suited for cont'd use as a home and B&B. The original two-storey residence features a welcoming reception area, a spacious living/dining area, kitchen and separate study on the main flr. Upstairs offers 3 bdrms, 1 bath and a bonus room, while the large attic presents an exciting opportunity for additional finished living space or future expansion. Connected to the main residence is a separate accommodation wing constructed in the early 80s featuring 4 bdrms, each with its own ensuite bathroomâan ideal setup for accommodating guests and taking advantage of the strong tourism appeal of Port Rowan and the surrounding Long Point area. A partially finished bsmnt provides additional living space, laundry facilities and excellent utility. Outside, the oversized lot is a defining feature, offering an abundance of room, mature landscaping and endless possibilities rarely found in a DT setting. Whether you're looking to cont' the B&B operation, create a unique live/work prprty, or bring your own vision to one of PRâs most recognizable historic homes, 1040 Bay Street is an exceptional opportunity to own a piece of Port Rowan history. (id:67197)
Key Facts
- Price
- $949,900
- Property Type
- Single Family
- Transaction Type
- For sale
- Bedrooms
- 8
- Bathrooms
- 7
- Parking
- 10
- MLS® Number
- 40860307
- Interior Size
- 4500 sqft
- Year Built
- 1910
- Ownership Type
- Freehold
Location
1040 BAY Street, Port Rowan, Ontario N0E1M0
Open MapRooms
| Room | Level | Dimensions |
|---|---|---|
| Foyer | Second level | 16'5'' x 6'2'' |
| Bedroom | Second level | 10'9'' x 10'7'' |
| Bedroom | Second level | 27'3'' x 12'6'' |
| 4pc Bathroom | Second level | Measurements not available |
| Sitting room | Second level | 11'9'' x 10'7'' |
| Bedroom | Second level | 12'8'' x 12'8'' |
| Attic | Third level | 39'3'' x 32'0'' |
| Bonus Room | Lower level | 6'9'' x 7'6'' |
| Utility room | Lower level | 5'4'' x 14'1'' |
| Storage | Lower level | 12'2'' x 8'4'' |
| Other | Lower level | 33'7'' x 23'5'' |
| Sitting room | Lower level | 10'7'' x 8'5'' |
| 3pc Bathroom | Lower level | Measurements not available |
| Utility room | Lower level | 9'11'' x 6'9'' |
| Storage | Lower level | 27'8'' x 15'5'' |
| Recreation room | Lower level | 19'10'' x 15'5'' |
| 4pc Bathroom | Main level | Measurements not available |
| 4pc Bathroom | Main level | Measurements not available |
| Bedroom | Main level | 17'3'' x 15'5'' |
| 4pc Bathroom | Main level | Measurements not available |
| Bedroom | Main level | 10'4'' x 11'5'' |
| 4pc Bathroom | Main level | Measurements not available |
| Bedroom | Main level | 10'1'' x 11'5'' |
| 4pc Bathroom | Main level | Measurements not available |
| Bedroom | Main level | 10'11'' x 11'5'' |
| Other | Main level | 3'9'' x 34'0'' |
| Bedroom | Main level | 15'11'' x 21'10'' |
| Foyer | Main level | 14'3'' x 6'8'' |
| Office | Main level | 12'8'' x 18'6'' |
| Dining room | Main level | 8'2'' x 13'3'' |
| Living room | Main level | 19'1'' x 13'3'' |
| Kitchen | Main level | 11'8'' x 14'3'' |
| Foyer | Main level | 11'6'' x 9'3'' |
Building Details
- Building Type
- House
- Architectural Style
- Other
- Construction Style
- Detached
- Bedrooms Above Grade
- 8
- Bedrooms Below Grade
- 0
- Bathrooms
- 7
- Basement
- Full (Partially finished)
- Basement Development
- Partially finished
- Cooling
- Central air conditioning, Ductless, Wall unit
- Exterior Finish
- Vinyl siding, Wood
- Fireplace
- Yes
- Fireplaces
- 1
- Foundation
- Poured Concrete
- Heating Fuel
- Natural gas
- Heating
- Forced air, Hot water radiator heat, Heat Pump
- Interior Size
- 4500 sqft
- Stories
- 2
- Water
- Municipal water
- Year Built
- 1910
Land Details
- Size Frontage
- 101 ft
- Acreage
- No
- Landscape Features
- Landscaped
- Sewer
- Municipal sewage system
- Amenities Nearby
- Beach, Golf Nearby, Marina, Park, Playground, Schools, Shopping
Property Features
- Paved driveway
- Beach
- Golf Nearby
- Marina
- Park
- Playground
- Schools
- Shopping
Ownership Information
- Ownership Type
- Freehold
Agent / Brokerage Contact
Listing Representation
RE/MAX Erie Shores Realty Inc. Brokerage
View REALTOR.ca sourceListing Agent
Tommy Land
Salesperson
Listing Office
RE/MAX Erie Shores Realty Inc. Brokerage
Book a Showing
Send a note from this page and we will reply about this property.