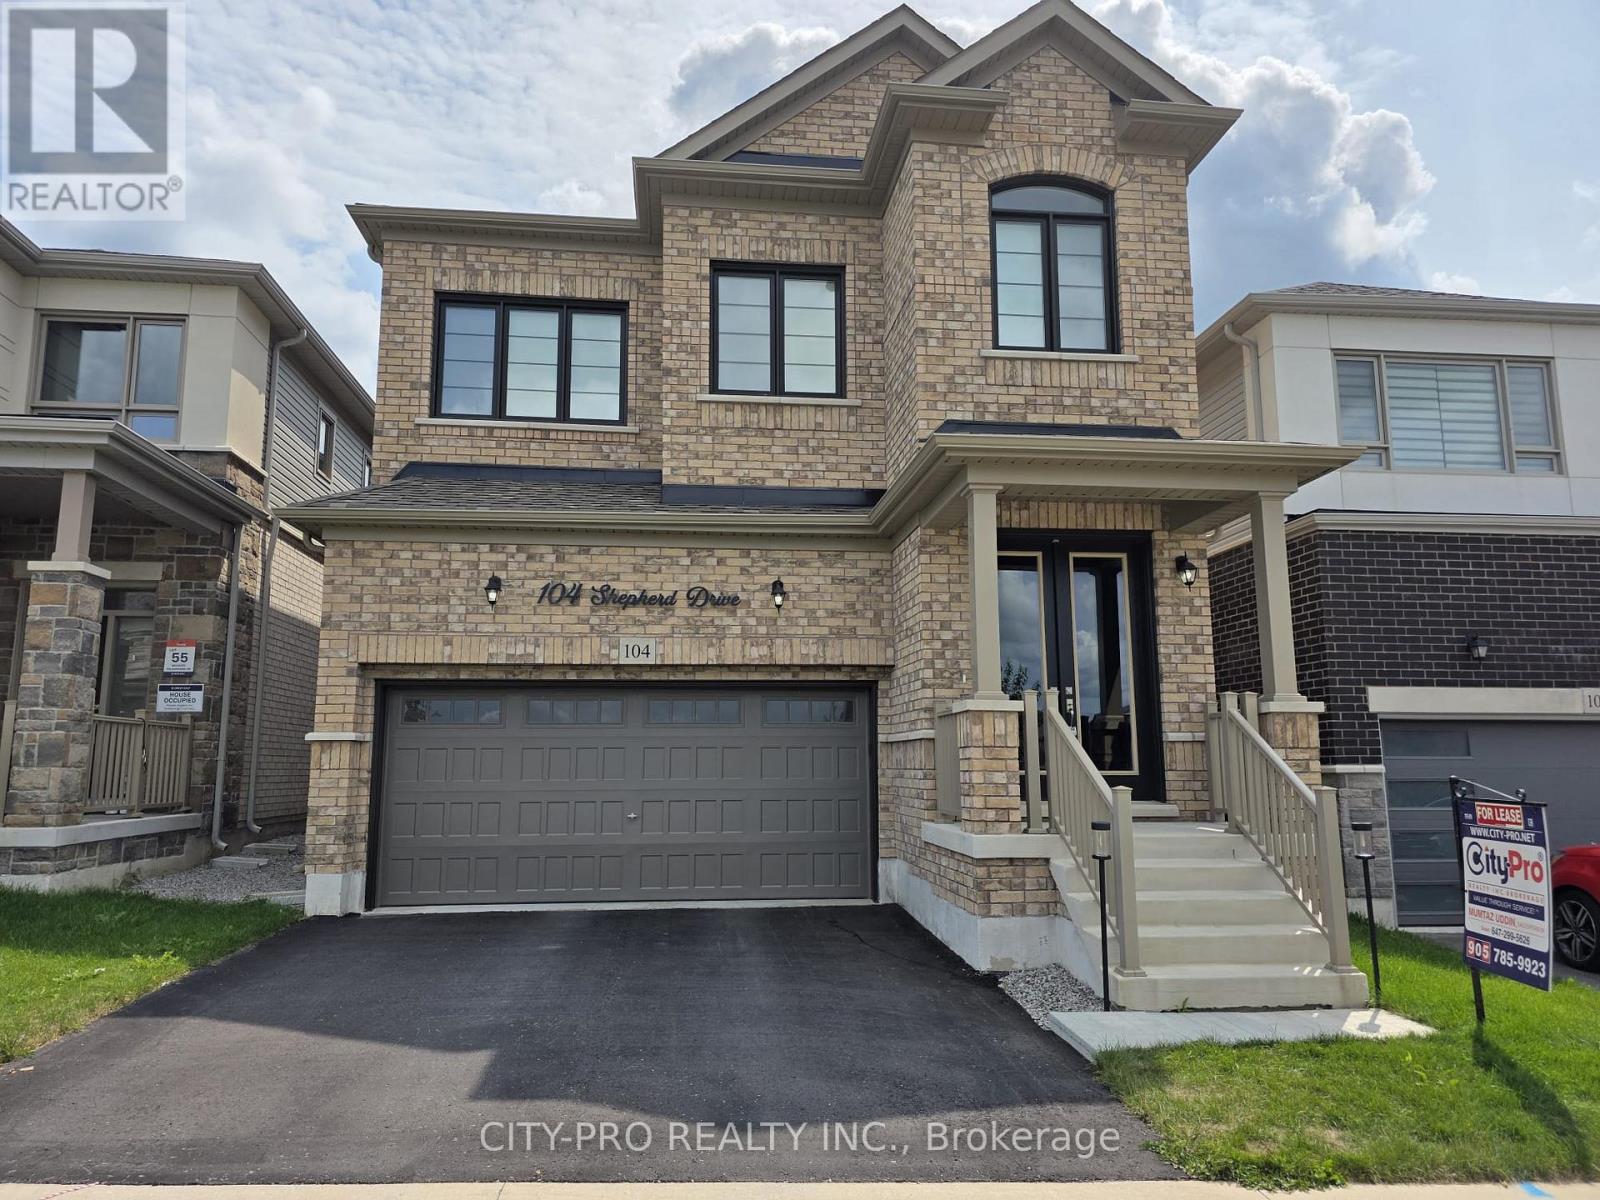
For Rent
104 SHEPHERD DRIVE
Barrie, Ontario L9S2Z4
Contact for pricing
4 Beds · 3 Baths · 4 Parking · Single Family
Updated 2026-08-20 03:28:05+00
Status
For Rent
Bedrooms
4
Bathrooms
3
Interior Size
2500 - 3000 sqft
Parking
4
MLS®
S13694278
Property Overview
Spotless fully upgraded 2 story detached home. Main floor has 10 ft and upstairs 9ft ceiling. Modern kitchen with stainless steel appliances and extended countertop space with bar fridge ideal for entertaining. The large dining room and dedicated main floor office provide functionality for both gatherings and work-from-home needs. Upper level has spacious and luxurious master bedroom with two walk-in-closets and 5pc ensuite. Beyond the spacious primary bedroom, the upper level offers three additional generously sized bedrooms, a versatile loft space, and high-end laundry appliances for added comfort and convenience. Super efficient Furnace and heat pump for lower gas bills. Close to Hwy 400, Go transit, schools, Shopping Mall, Groceries and other amenities. (id:67197)
Key Facts
- Price
- Contact for pricing
- Property Type
- Single Family
- Transaction Type
- For rent
- Bedrooms
- 4
- Bathrooms
- 3
- Parking
- 4
- MLS® Number
- S13694278
- Interior Size
- 2500 - 3000 sqft
- Ownership Type
- Freehold
Location
104 SHEPHERD DRIVE, Barrie, Ontario L9S2Z4
Open MapRooms
| Room | Level | Dimensions |
|---|---|---|
| Primary Bedroom | Second level | 4.61 m x 4.95 m |
| Bedroom 2 | Second level | 3.44 m x 5.05 m |
| Bedroom 3 | Second level | 2.63 m x 3.31 m |
| Bedroom 4 | Second level | 2.92 m x 3 m |
| Loft | Second level | 4.56 m x 3.7 m |
| Dining room | Main level | 4.36 m x 3.94 m |
| Living room | Main level | 3.27 m x 4.94 m |
| Kitchen | Main level | 4.36 m x 5.78 m |
| Office | Main level | 2.36 m x 2.69 m |
| Foyer | Main level | 2.14 m x 2.8 m |
Building Details
- Building Type
- House
- Construction Style
- Detached
- Bedrooms Above Grade
- 4
- Bathrooms
- 3
- Basement
- N/A (Unfinished)
- Basement Development
- Unfinished
- Cooling
- Central air conditioning
- Exterior Finish
- Brick
- Fireplace
- No
- Foundation
- Concrete
- Heating Fuel
- Natural gas
- Heating
- Heat Pump
- Interior Size
- 2500 - 3000 sqft
- Stories
- 2
- Water
- Municipal water
Land Details
- Size Frontage
- 33 ft ,1 in
- Size Depth
- 91 ft ,10 in
- Acreage
- No
- Sewer
- Sanitary sewer
Property Features
- Water Heater
Ownership Information
- Ownership Type
- Freehold
- Lease
- 3200.00
Agent / Brokerage Contact
Listing Representation
CITY-PRO REALTY INC.
View REALTOR.ca sourceListing Agent
MUMTAZ UDDIN
Broker
Listing Office
CITY-PRO REALTY INC.
Book a Showing
Send a note from this page and we will reply about this property.