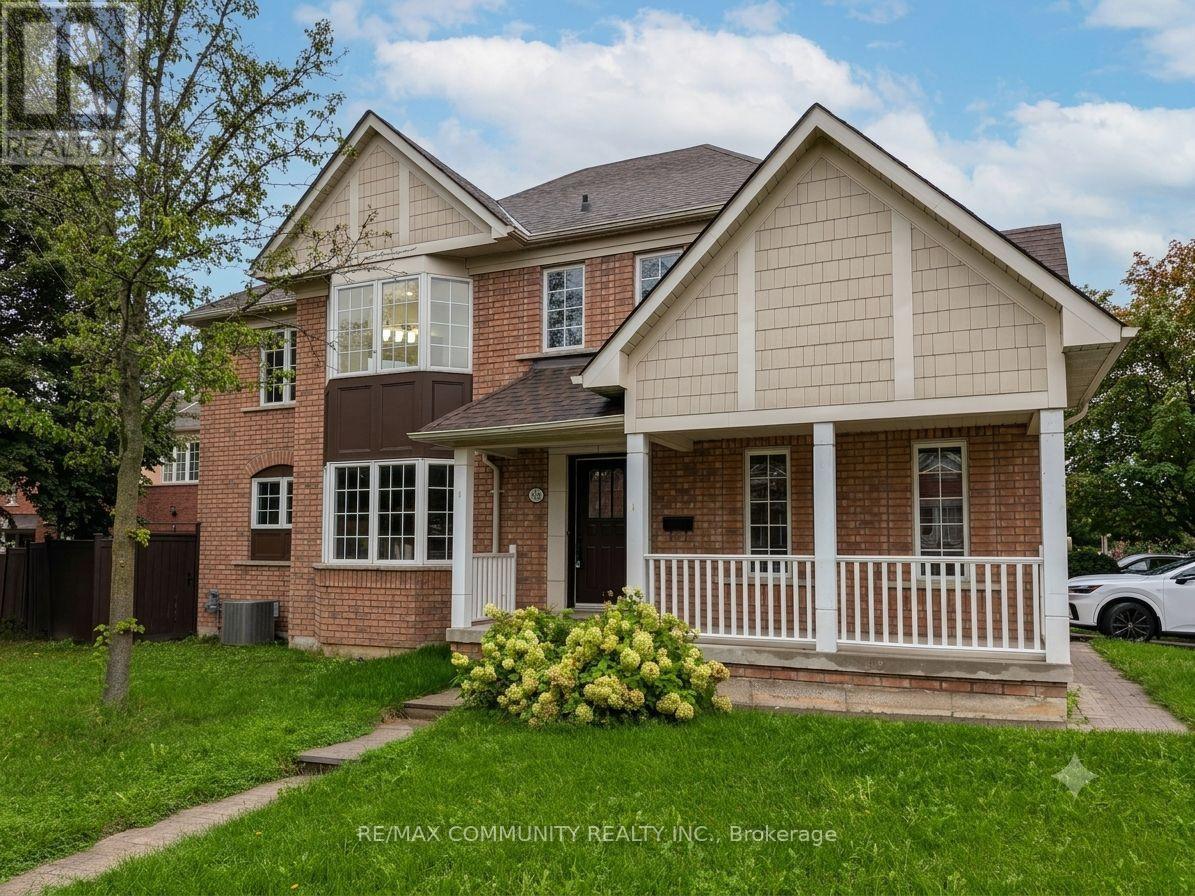
For Sale
104 MCSWEENEY CRESCENT
Ajax (Northwest Ajax), Ontario L1T4G3
$839,900
3 Beds · 3 Baths · 3 Parking · Single Family
Updated 2026-09-10 15:31:41+00
Status
For Sale
Bedrooms
3
Bathrooms
3
Interior Size
2000 - 2500 sqft
Parking
3
MLS®
E13765868
Property Overview
Rare Opportunity: Detached Beauty on a Premium Corner Lot in Northwest Ajax!Welcome to 104 McSweeney Crescent, a standout detached home offering the perfect blend of comfort, space, and exceptional value in the heart of Northwest Ajax.This well-appointed 3-bedroom, 3-bathroom home is defined by its prime corner lot positioning, providing an abundance of natural light and a sense of openness often missing in standard row-detached layouts. Designed for modern living, the floor plan maximizes every square foot, offering a functional layout perfect for families or professionals alike.Property Highlights:Detached Living: Enjoy the privacy and independence of a detached home.Corner Lot Advantage: Situated on a premium lot that offers more space and natural light.Move-In Ready: Boasting a functional 3-bedroom, 3-bathroom layout that feels fresh and inviting.Convenience: Includes a single-car garage and easy access to all local amenities, schools, and transit.In today's market, finding a detached property with this much upside at this price point is a rare find. Whether you are looking for your first family home or a smart investment in a stable, desirable community, 104 McSweeney Crescent delivers.Don't miss your chance to secure a fantastic property in a sought-after pocket of Ajax. (id:67197)
Key Facts
- Price
- $839,900
- Property Type
- Single Family
- Transaction Type
- For sale
- Bedrooms
- 3
- Bathrooms
- 3
- Parking
- 3
- MLS® Number
- E13765868
- Interior Size
- 2000 - 2500 sqft
- Ownership Type
- Freehold
Location
104 MCSWEENEY CRESCENT, Ajax (Northwest Ajax), Ontario L1T4G3
Open MapRooms
| Room | Level | Dimensions |
|---|---|---|
| Primary Bedroom | Second level | 4.66 m x 4.38 m |
| Bedroom 2 | Second level | 4.28 m x 3.72 m |
| Bedroom 3 | Second level | 3.95 m x 3.06 m |
| Laundry room | Second level | 1.47 m x 3.05 m |
| Living room | Main level | 5.09 m x 3.3 m |
| Dining room | Main level | 3.73 m x 3.19 m |
| Kitchen | Main level | 3.68 m x 2.93 m |
| Family room | Main level | 4.7 m x 3.24 m |
Building Details
- Building Type
- House
- Construction Style
- Detached
- Bedrooms Above Grade
- 3
- Bathrooms
- 3
- Basement
- Full
- Cooling
- Central air conditioning
- Exterior Finish
- Brick
- Fireplace
- Yes
- Foundation
- Block
- Heating Fuel
- Natural gas
- Heating
- Forced air
- Interior Size
- 2000 - 2500 sqft
- Stories
- 2
- Water
- Municipal water
Land Details
- Size Frontage
- 11.66 m
- Size Depth
- 25 m
- Acreage
- No
- Sewer
- Sanitary sewer
Property Features
- Carpet Free
- Water Heater
- Furnace
Ownership Information
- Ownership Type
- Freehold
Agent / Brokerage Contact
Listing Representation
RE/MAX COMMUNITY REALTY INC.
View REALTOR.ca sourceListing Agent
RICKY LAUTAN
Salesperson
Listing Office
RE/MAX COMMUNITY REALTY INC.
Book a Showing
Send a note from this page and we will reply about this property.