For Sale
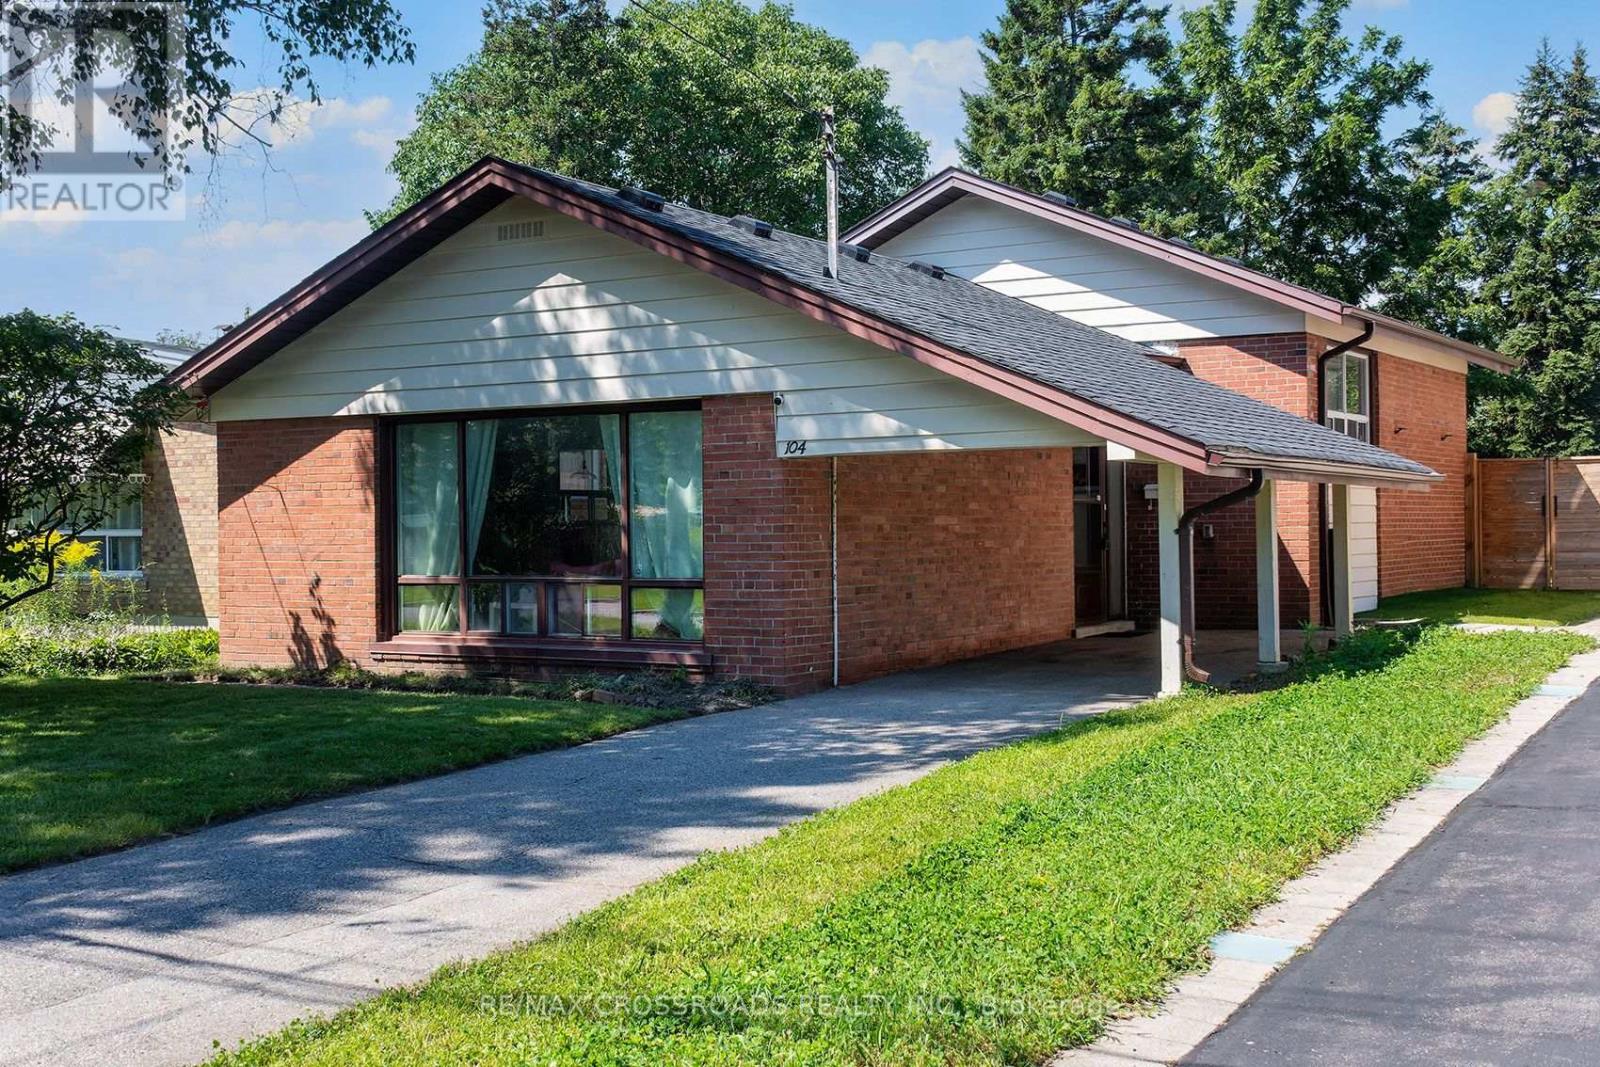
104 HAILEYBURY DRIVE
Toronto (Bendale), Ontario M1K4X5
$848,000
3 Beds · 1 Bath · 4 Parking · Single Family
Updated 2026-09-22 21:28:49+00
Status
For Sale
Bedrooms
3
Bathrooms
1
Interior Size
1100 - 1500 sqft
Parking
4
MLS®
E13717682
Property Overview
FANTASTIC VALUE! This Stunning 3 Bedroom Home Is Nestled Into Highly Sought After Bendale Community! Perched On An Enormous 40 x 174 Foot Lot! Lower Level Recently Updated! Private, Fully Fenced Backyard Space Features A Huge Deck And A Ton Of Room For Activities! Perfect Home For A Small Or Growing Family! Excellent Location! One Of The Safest Pockets In The City! Steps To Thompson Park, Places Of Worship, TTC, Shopping And Restaurants! Minutes To 401! An Absolute Must See! Don't Miss This Golden Opportunity!! (id:67197)
Key Facts
- Price
- $848,000
- Property Type
- Single Family
- Transaction Type
- For sale
- Bedrooms
- 3
- Bathrooms
- 1
- Parking
- 4
- MLS® Number
- E13717682
- Interior Size
- 1100 - 1500 sqft
- Ownership Type
- Freehold
Location
104 HAILEYBURY DRIVE, Toronto (Bendale), Ontario M1K4X5
Open MapRooms
| Room | Level | Dimensions |
|---|---|---|
| Recreational, Games room | Lower level | 7.32 m x 3.35 m |
| Laundry room | Lower level | 4.27 m x 3.23 m |
| Living room | Main level | 4.65 m x 3.68 m |
| Dining room | Main level | 3.3 m x 2.33 m |
| Kitchen | Main level | 3.3 m x 3.01 m |
| Primary Bedroom | Upper Level | 3.5 m x 3.4 m |
| Bedroom 2 | Upper Level | 3.85 m x 3.03 m |
| Bedroom 3 | Upper Level | 3.5 m x 2.95 m |
Building Details
- Building Type
- House
- Construction Style
- Detached
- Bedrooms Above Grade
- 3
- Bathrooms
- 1
- Basement
- N/A, N/A (Partially finished)
- Basement Development
- Partially finished
- Cooling
- Central air conditioning
- Exterior Finish
- Brick, Aluminum siding
- Fireplace
- No
- Foundation
- Block
- Heating Fuel
- Natural gas
- Heating
- Forced air
- Interior Size
- 1100 - 1500 sqft
- Water
- Municipal water
Land Details
- Size Frontage
- 40 ft
- Size Depth
- 174 ft
- Acreage
- No
- Sewer
- Sanitary sewer
Property Features
- Carpet Free
- In-Law Suite
Ownership Information
- Ownership Type
- Freehold
Agent / Brokerage Contact
Listing Representation
RE/MAX CROSSROADS REALTY INC.
View REALTOR.ca sourceListing Agent
ALDO T.W. UDOVICIC
Salesperson
Listing Office
RE/MAX CROSSROADS REALTY INC.
Book a Showing
Send a note from this page and we will reply about this property.