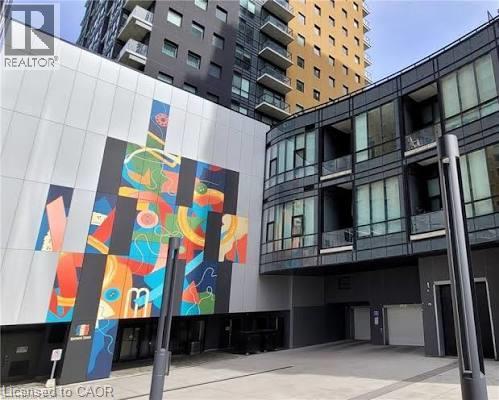
For Rent
104 GARMENT (TOWER 2) Street Unit# 607
Kitchener, Ontario N2G0C8
Contact for pricing
1 Bed · 1 Bath · 1 Parking · Single Family
Updated 2026-09-10 20:11:12+00
Status
For Rent
Bedrooms
1
Bathrooms
1
Interior Size
647 sqft
Parking
1
MLS®
40858062
Property Overview
Welcome to the Garment Street Condos - Tower 2! Bright and airy 1 bedroom unit with underground parking! Quality finishes include laminate floors, ceramic tile and granite counters. Custom blinds included. Right in the heart of the city with large windows and a spacious balcony (11' 4 x 4' 7) to enjoy the great views. Condo includes great amenities - rooftop garden, pool, gym, party room and basic internet. You are only steps away from all public transit, and walking distance to cafes, restaurants and shopping. Close to Victoria park and beautiful walking trails. Included are kitchen appliances Fridge, Stove, over the range Microwave, Dishwasher and in suite laundry Washer and Dryer. Condo fee included in rent. Tenant pays utilities. Book your appointment today! (id:67197)
Key Facts
- Price
- Contact for pricing
- Property Type
- Single Family
- Transaction Type
- For rent
- Bedrooms
- 1
- Bathrooms
- 1
- Parking
- 1
- MLS® Number
- 40858062
- Interior Size
- 647 sqft
- Year Built
- 2021
- Ownership Type
- Condominium
Location
104 GARMENT (TOWER 2) Street Unit# 607, Kitchener, Ontario N2G0C8
Open MapRooms
| Room | Level | Dimensions |
|---|---|---|
| Laundry room | Main level | Measurements not available |
| Other | Main level | 11'4'' x 4'7'' |
| Storage | Main level | 7'2'' x 3'7'' |
| 4pc Bathroom | Main level | Measurements not available |
| Primary Bedroom | Main level | 10'6'' x 9'6'' |
| Living room | Main level | 11'0'' x 13'8'' |
| Kitchen | Main level | 12'9'' x 7'4'' |
Building Details
- Building Type
- Apartment
- Architectural Style
- Other
- Construction Style
- Attached
- Bedrooms Above Grade
- 1
- Bedrooms Below Grade
- 0
- Bathrooms
- 1
- Basement
- None
- Cooling
- Central air conditioning
- Exterior Finish
- Brick, Stucco
- Fireplace
- No
- Foundation
- Poured Concrete
- Heating Fuel
- Natural gas
- Heating
- Forced air
- Interior Size
- 647 sqft
- Stories
- 1
- Water
- Municipal water
- Year Built
- 2021
Land Details
- Acreage
- No
- Sewer
- Municipal sewage system
- Amenities Nearby
- Golf Nearby, Hospital, Park, Place of Worship, Playground, Public Transit, Schools, Shopping
Property Features
- Southern exposure
- Balcony
- Golf Nearby
- Hospital
- Park
- Place of Worship
- Playground
- Public Transit
- Schools
- Shopping
- None
Ownership Information
- Ownership Type
- Condominium
- Lease
- 1900.00
Maintenance Information
- Maintenance Fee
- 341.00
- Maintenance Fee Type
- Insurance, Landscaping, Exterior Maintenance, Parking
- Payment Unit
- Monthly
Agent / Brokerage Contact
Listing Representation
RE/MAX TWIN CITY REALTY INC.
View REALTOR.ca sourceListing Agent
EWA MUNCH
Salesperson
Listing Office
RE/MAX TWIN CITY REALTY INC.
Book a Showing
Send a note from this page and we will reply about this property.