For Sale
104 75 Songhees Rd
Victoria, British Columbia V9A7M5
$1,425,000
3 Beds · 4 Baths · 2 Parking · Single Family
Updated 2026-09-14 11:36:20+00
Status
For Sale
Bedrooms
3
Bathrooms
4
Interior Size
2551 sqft
Parking
2
MLS®
1039825
Property Overview
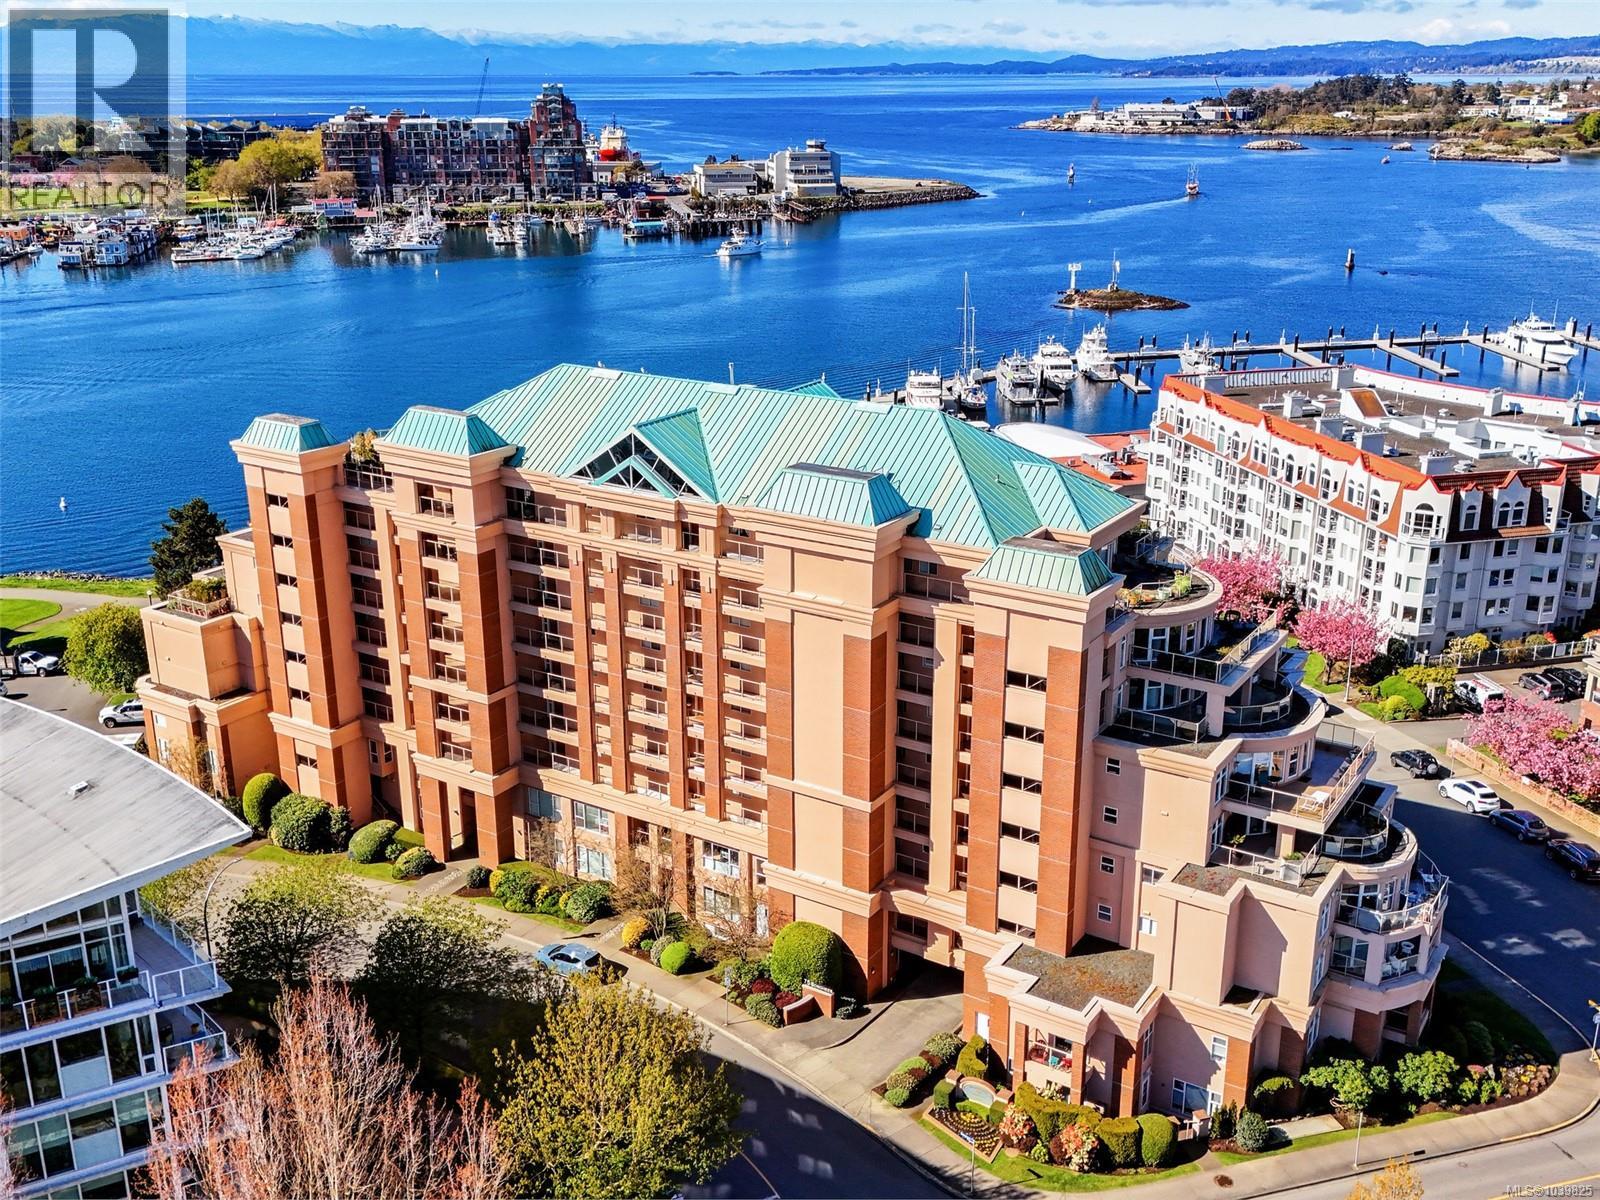
Mariners Landing - Harbourside living in an exceptional quality Townhome. Yet, privately nestled in and offering over 2500 ft.² of quality living on three full levels, gracious large floor areas/ rooms, front patio & front balcony facing east and the great room walk out patio facing west. BBQs for entertaining and then discreetly step out to a private gated garden courtyard. Main floor great for entertaining with an open concept living & 2-story dining area.Then you enter the west-facing great room, a large kitchen with SS appliances and an eating area. The upper level has laundry & provides 3 total bedrooms, 2 bedroom & a full bathroom Plus a Large Primary Suite with a spa-like 5-piece en suite, walk-in closet and wonderful west-facing balcony. Enjoy your morning coffee with Ocean views to the Inner Harbour and Olympic Mountains. A great reprieve from the hustle and bustle! The lower level provides a large, flexible space perfect for a 4th bed option or inlaw suite or guest wing, and a private 3-piece bath. Access to a mudroom opening to a large, attached double garage in secure underground parking. Steps to scenic harbour front walkways, hop on a Harbour Water Taxi to get to downtown restaurants, marinas, shopping, entertainment & Victoria Harbour. Easy access to Ferries and Harbour Air. Superb lifestyle not to be missed! (id:63551)
Key Facts
- Price
- $1,425,000
- Property Type
- Single Family
- Transaction Type
- For sale
- Bedrooms
- 3
- Bathrooms
- 4
- Parking
- 2
- MLS® Number
- 1039825
- Interior Size
- 2551 sqft
- Year Built
- 1996
- Ownership Type
- Strata
Location
104 75 Songhees Rd, Victoria, British Columbia V9A7M5
Open MapRooms
| Room | Level | Dimensions |
|---|---|---|
| Balcony | Second level | 6'0 x 6'6 |
| Bathroom | Second level | 3-Piece |
| Ensuite | Second level | 5-Piece |
| Bedroom | Second level | 11'8 x 9'4 |
| Bedroom | Second level | 10'8 x 9'4 |
| Primary Bedroom | Second level | 15 ft x Measurements not available |
| Bathroom | Lower level | 3-Piece |
| Recreation room | Lower level | 20'10 x 17'7 |
| Bathroom | Main level | 7' x 7' |
| Living room | Main level | 14' x 14' |
| Entrance | Main level | 5' x 5' |
| Dining room | Main level | 13'10 x 13'5 |
| Family room | Main level | 17 ft x Measurements not available |
| Kitchen | Main level | 12'3 x 10'4 |
| Eating area | Main level | 8'1 x 7'8 |
| Patio | Main level | 12'8 x 6'9 |
Building Details
- Building Type
- Row / Townhouse
- Bathrooms
- 4
- Cooling
- None
- Fireplace
- Yes
- Fireplaces
- 2
- Heating Fuel
- Electric, Natural gas
- Heating
- Baseboard heaters
- Interior Size
- 2551 sqft
- Year Built
- 1996
Land Details
- Size Total
- 3271 sqft
- Acreage
- No
Property Features
- Central location
- Other
- Marine Oriented
- Pets Allowed With Restrictions
- Family Oriented
- Patio(s)
Ownership Information
- Ownership Type
- Strata
- Zoning Type
- Multi-Family
Maintenance Information
- Maintenance Fee
- 1625.00
- Payment Unit
- Monthly
Agent / Brokerage Contact
Listing Representation
Royal LePage Coast Capital - Oak Bay
View REALTOR.ca sourceListing Agent
Eleanor Smith
Personal Real Estate Corporation
Listing Office
Royal LePage Coast Capital - Oak Bay
Book a Showing
Send a note from this page and we will reply about this property.