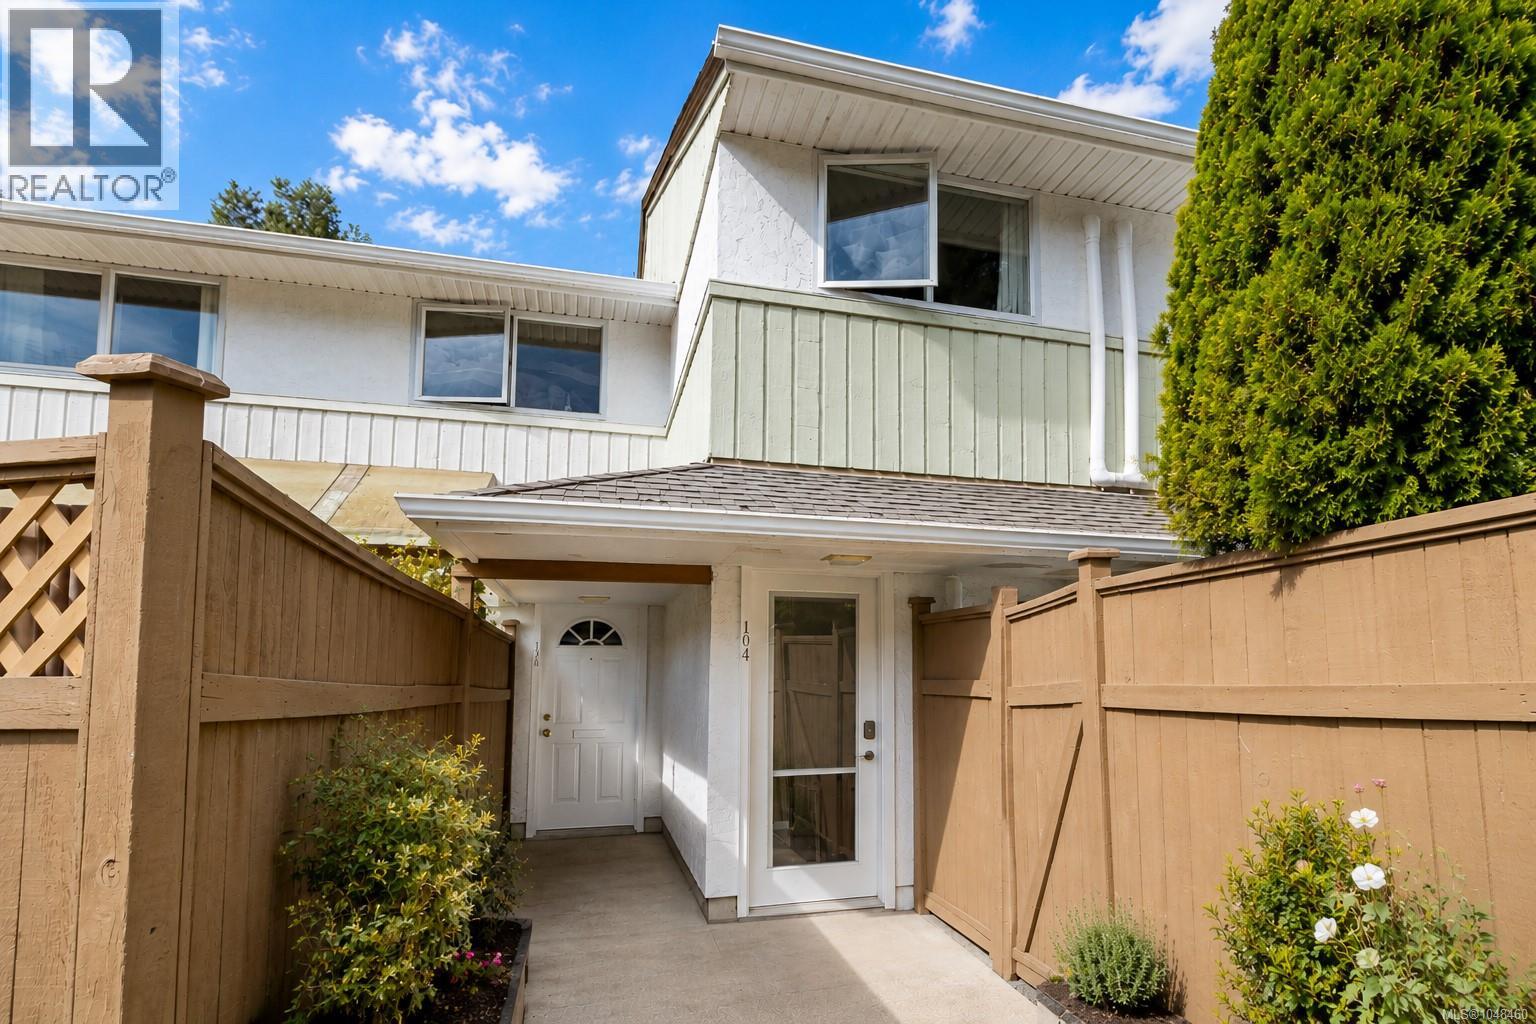
For Sale
104 724 Sea Terr
Victoria, British Columbia V9A3R6
$499,900
2 Beds · 1 Bath · 1 Parking · Single Family
Updated 2026-09-14 19:26:57+00
Status
For Sale
Bedrooms
2
Bathrooms
1
Interior Size
850 sqft
Parking
1
MLS®
1048460
Property Overview
Welcome to Sea Terrace! This 2 bedroom townhome offers 850 sq. ft. of well designed living over two levels in a great Victoria West location. The open concept main floor features an updated kitchen and comfortable living and dining areas, with direct access to a large, private, fully fenced south facing patio. At approximately 268 sq. ft., itâs a great sunny outdoor space for gardening, BBQs and entertaining. Upstairs are two bedrooms, including a spacious primary, an updated bathroom and in suite laundry. The home has seen a number of worthwhile improvements, including bamboo flooring, a 3 head heat pump for efficient year round heating and cooling, and a new hot water tank, while still leaving an opportunity for a buyer to add their own cosmetic touches. Sea Terrace is a pet friendly complex with no size restrictions. The unit includes parking and a separate storage locker, with secure bike storage, bonus common laundry and a billiards room also available. Ideally located beside Barnard Park and just steps from the Westsong/Songhees waterfront walkway, with West Bay Marina, Westside Village shopping, cafés, restaurants, transit and downtown Victoria all close by. A great combination of space, private outdoor living, location and value in todayâs market. (id:67197)
Key Facts
- Price
- $499,900
- Property Type
- Single Family
- Transaction Type
- For sale
- Bedrooms
- 2
- Bathrooms
- 1
- Parking
- 1
- MLS® Number
- 1048460
- Interior Size
- 850 sqft
- Year Built
- 1976
- Ownership Type
- Strata
Location
104 724 Sea Terr, Victoria, British Columbia V9A3R6
Open MapRooms
| Room | Level | Dimensions |
|---|---|---|
| Bedroom | Second level | 16' x 8' |
| Bathroom | Second level | 4-Piece |
| Primary Bedroom | Second level | 10' x 11' |
| Kitchen | Main level | 7' x 8' |
| Dining room | Main level | 10' x 8' |
| Living room | Main level | 15' x 10' |
| Entrance | Main level | 9' x 3' |
Building Details
- Building Type
- Row / Townhouse
- Bathrooms
- 1
- Cooling
- Air Conditioned
- Fireplace
- No
- Heating Fuel
- Electric
- Heating
- Baseboard heaters, Heat Pump
- Interior Size
- 850 sqft
- Year Built
- 1976
Land Details
- Size Total
- 850 sqft
- Acreage
- No
Property Features
- Curb & gutter
- Pets Allowed
- Family Oriented
Ownership Information
- Ownership Type
- Strata
- Zoning Type
- Multi-Family
Maintenance Information
- Maintenance Fee
- 450.00
- Payment Unit
- Monthly
Agent / Brokerage Contact
Listing Representation
eXp Realty
View REALTOR.ca sourceListing Agent
Mike Giordano
Personal Real Estate Corporation
Listing Office
eXp Realty
Book a Showing
Send a note from this page and we will reply about this property.