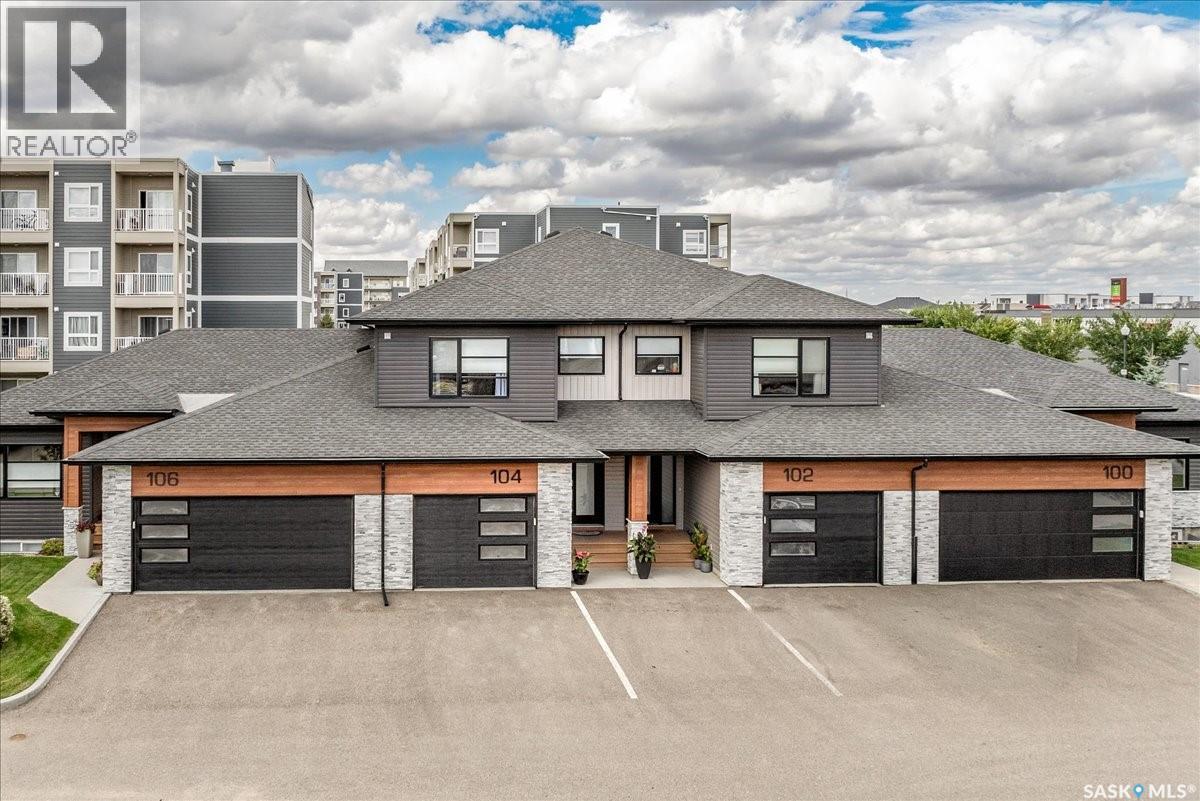
For Sale
104 3960 Green Falls DRIVE
Regina, Saskatchewan S4V3T5
$487,900
2 Beds · 4 Baths · Single Family
Updated 2026-09-05 22:20:20+00
Status
For Sale
Bedrooms
2
Bathrooms
4
Interior Size
1540 sqft
MLS®
SK047283
Property Overview
Welcome to this beautifully maintained 1,540 sq. ft. townhouse-style condo in the desirable Greens on Gardiner community! This impressive home offers a bright and functional open-concept layout with quality finishes throughout and an attached garage for added convenience. The stylish kitchen features modern cabinetry, quartz countertops, stainless steel appliances, and thoughtful custom upgrades including pull-out drawers, a Lazy Susan, and additional storage solutions designed for everyday living. Upstairs, youâll find two spacious primary bedrooms, each with its own 5-piece ensuite bathroom, offering exceptional comfort and privacy. A convenient second-floor laundry room adds to the functionality of the home. The fully developed basement provides additional living space with a large recreation room featuring a cozy electric fireplace, a full bathroom, and plenty of room for a home office, gym, or entertainment area. Additional features include a Culligan reverse osmosis water system and water softener, providing added convenience and water quality for everyday living. With numerous updates, quality finishes, smart storage, and a convenient location close to parks, schools, shopping, restaurants, and other amenities, this move-in-ready condo offers stylish, low-maintenance living in one of Reginaâs desirable neighbourhoods. Donât miss your opportunity to make this wonderful home your own! As per the Sellerâs direction, all offers will be presented on 09/05/2026 6:00PM. (id:67197)
Key Facts
- Price
- $487,900
- Property Type
- Single Family
- Transaction Type
- For sale
- Bedrooms
- 2
- Bathrooms
- 4
- MLS® Number
- SK047283
- Interior Size
- 1540 sqft
- Year Built
- 2017
- Ownership Type
- Condominium/Strata
Location
104 3960 Green Falls DRIVE, Regina, Saskatchewan S4V3T5
Open MapRooms
| Room | Level | Dimensions |
|---|---|---|
| Bedroom | Second level | 13 ft ,5 in x 13 ft ,5 in |
| 5pc Ensuite bath | Second level | Measurements not available |
| Bedroom | Second level | 13 ft x 12 ft ,5 in |
| 4pc Bathroom | Second level | Measurements not available |
| Laundry room | Second level | Measurements not available |
| Other | Basement | Measurements not available |
| 4pc Bathroom | Basement | Measurements not available |
| Other | Basement | Measurements not available |
| Foyer | Main level | Measurements not available |
| Living room | Main level | 13 ft x 10 ft ,5 in |
| Kitchen | Main level | 10 ft x 10 ft |
| Dining room | Main level | 13 ft x 9 ft |
| 2pc Bathroom | Main level | Measurements not available |
Building Details
- Building Type
- Row / Townhouse
- Architectural Style
- 2 Level
- Construction Style
- Attached
- Bathrooms
- 4
- Basement
- Full (Finished)
- Basement Development
- Finished
- Cooling
- Central air conditioning
- Fireplace
- Yes
- Heating Fuel
- Natural gas
- Heating
- Forced air
- Interior Size
- 1540 sqft
- Stories
- 2
- Year Built
- 2017
Land Details
- Acreage
- No
Property Features
- Sump Pump
- Pets Allowed With Restrictions
- Patio(s)
Ownership Information
- Ownership Type
- Condominium/Strata
Maintenance Information
- Maintenance Fee
- 305.00
- Payment Unit
- Monthly
Parking & Utilities
Parking
- Parking - 2 spaces
Agent / Brokerage Contact
Listing Representation
RE/MAX Crown Real Estate
View REALTOR.ca sourceListing Agent
Jo Zhou Li
Salesperson
Listing Office
RE/MAX Crown Real Estate
Book a Showing
Send a note from this page and we will reply about this property.