For Sale
104 20433 53 AVENUE
Langley, British Columbia V3A7A6
$494,800
2 Beds · 2 Baths · 1 Parking · Single Family
Updated 2026-09-16 17:52:22+00
Status
For Sale
Bedrooms
2
Bathrooms
2
Interior Size
1227 sqft
Parking
1
MLS®
R3165537
Property Overview
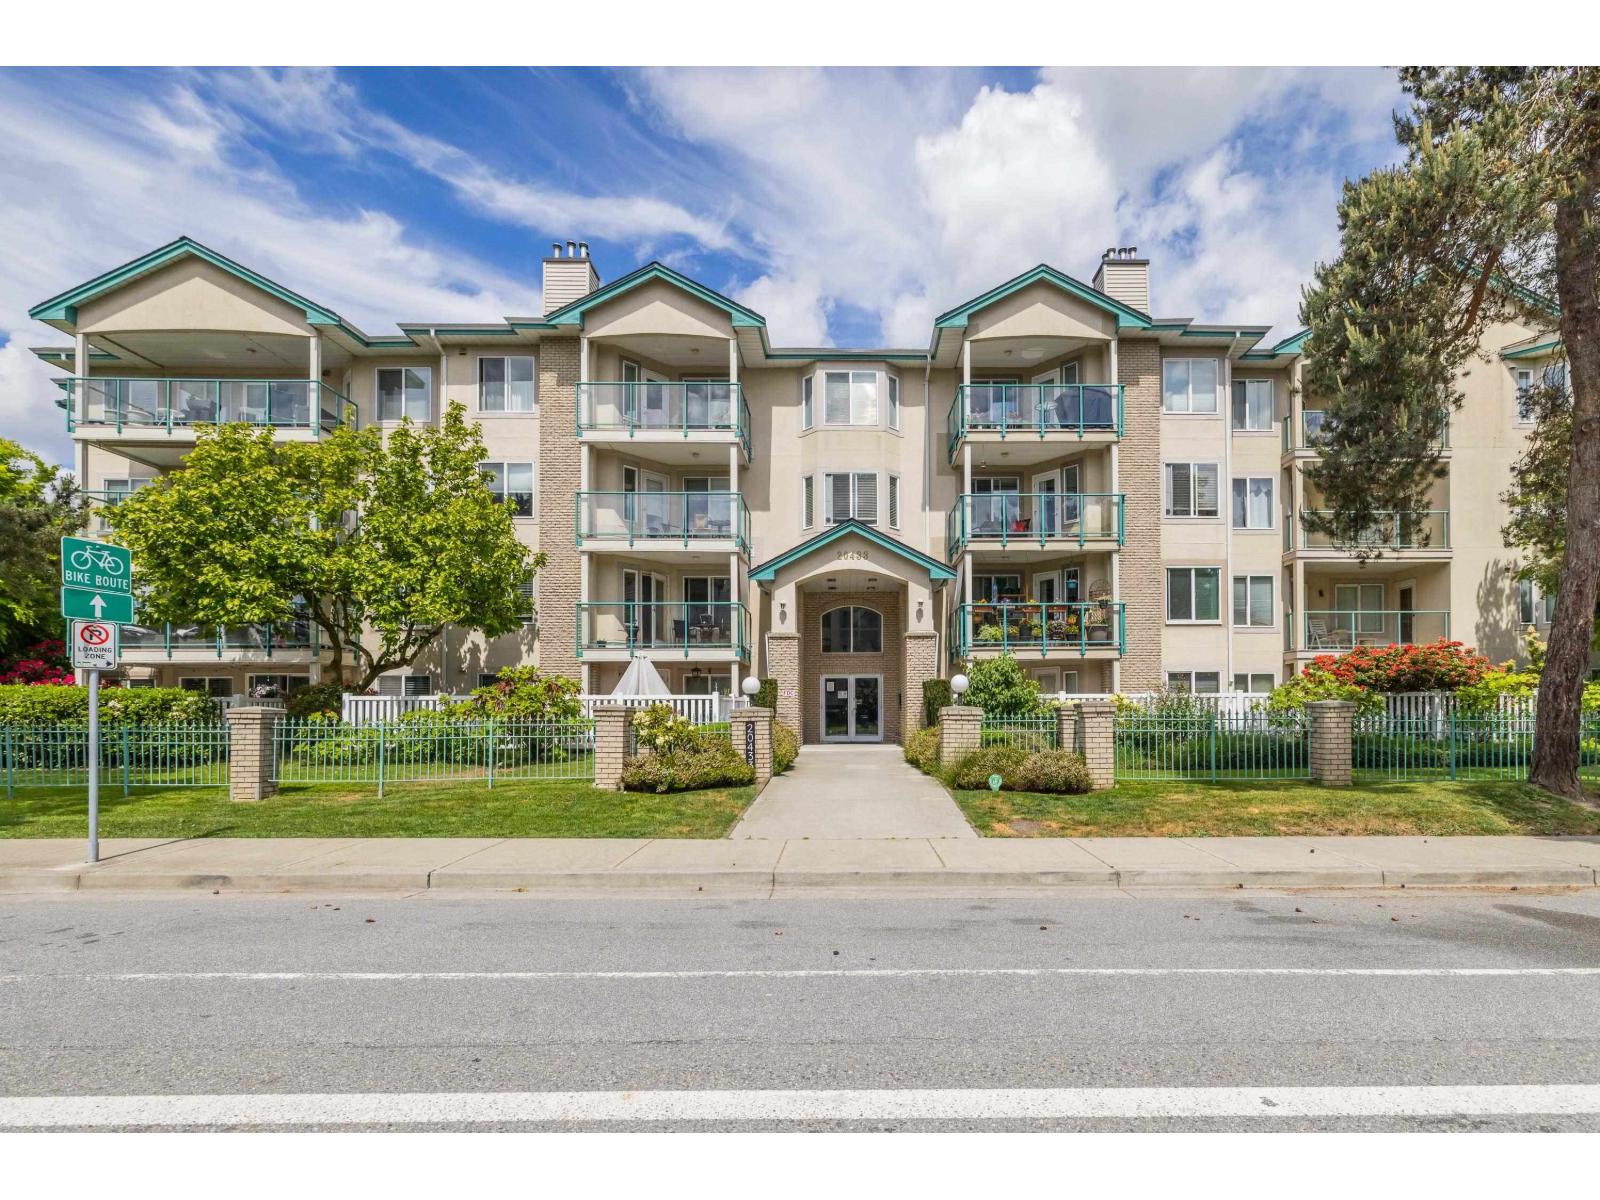
Countryside Estates! This spacious 1,227 sq/ft ground-floor, 2-bed, 2-bath CORNER unit features a HUGE walkout patio PLUS a wrap around deck, fully fenced & PRIVATE! Perfect for entertaining, relaxing or pets. The desirable floor plan has bdrms on opposite sides for ample privacy w/updated laminate flooring & an abundance of windows fill the home w/natural light. Primary bdrm offers plenty of room for furniture, access to patio, double closets, ensuite w/quartz counters & updated bath tile. Refreshed galley kitchen w/quartz counters & eating area that flows seamlessly into dining & spacious living room w/access to an additional patio! The well-sized second bdrm sits conveniently next to a full bath. Comes w/one parking & storage locker on the same floor w/lots of additional street parking! (id:67197)
Key Facts
- Price
- $494,800
- Property Type
- Single Family
- Transaction Type
- For sale
- Bedrooms
- 2
- Bathrooms
- 2
- Parking
- 1
- MLS® Number
- R3165537
- Interior Size
- 1227 sqft
- Ownership Type
- Strata
Location
104 20433 53 AVENUE, Langley, British Columbia V3A7A6
Open MapBuilding Details
- Building Type
- Apartment
- Architectural Style
- Other
- Construction Style
- Attached
- Bathrooms
- 2
- Basement
- None (Unknown)
- Basement Development
- Unknown
- Fireplace
- Yes
- Fireplaces
- 1
- Heating Fuel
- Electric
- Heating
- Baseboard heaters
- Interior Size
- 1227 sqft
- Water
- Municipal water
Land Details
- Acreage
- No
- Sewer
- Sanitary sewer, Storm sewer
Property Features
- Pets Allowed With Restrictions
Ownership Information
- Ownership Type
- Strata
Maintenance Information
- Maintenance Fee
- 532.80
- Payment Unit
- Monthly
Parking & Utilities
Utilities
- Electricity - Available
- Natural Gas - Available
- Water - Available
Agent / Brokerage Contact
Listing Representation
Royal LePage - Wolstencroft
View REALTOR.ca sourceListing Agent
Garry Voigt
Personal Real Estate Corporation - Garry Voigt Real Estate Group
Listing Office
Royal LePage - Wolstencroft
Book a Showing
Send a note from this page and we will reply about this property.