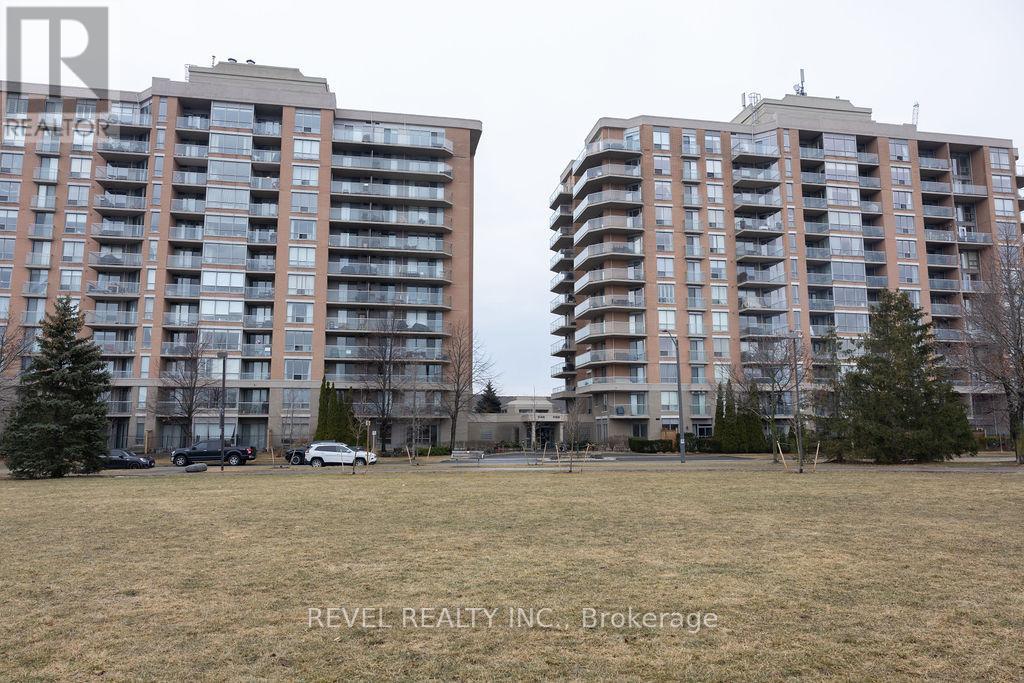
For Sale
104 - 1150 PARKWEST PLACE
Mississauga (Lakeview), Ontario L5E3K4
$529,900
2 Beds · 2 Baths · 2 Parking · Single Family
Updated 2026-09-09 14:36:10+00
Status
For Sale
Bedrooms
2
Bathrooms
2
Interior Size
700 - 799 sqft
Parking
2
MLS®
W13758832
Property Overview
Welcome to 104-1150 Parkwest Place in Mississauga, where style, comfort, and convenience come together in this beautifully appointed 1+1 bedroom, 2 bathroom condo. Engineered hardwood floors flow seamlessly throughout, complemented by ceramic tile in the kitchen and bathrooms. The bright and functional kitchen offers ample cupboard space, while the open-concept living and dining area leads to an oversized ground-floor terrace facing the park, complete with a gas line for BBQs-perfect for morning coffee or summer entertaining.The sun-filled primary bedroom features a generous walk-in closet and a large window that fills the space with natural light. The versatile den is ideal for a home office, guest space, or additional living area. Enjoy the added convenience of one underground parking space. Residents have access to an impressive range of building amenities, including a fully equipped gym, sauna, party room, library, meeting rooms, and 24-hour concierge and security. Ideally located just minutes from the QEW and GO Train for easy commuting, and within walking distance to parks, top-rated schools, and the waterfront. A fantastic opportunity to lease a well-appointed condo in a prime location-don't miss your chance to call it home. (id:67197)
Key Facts
- Price
- $529,900
- Property Type
- Single Family
- Transaction Type
- For sale
- Bedrooms
- 2
- Bathrooms
- 2
- Parking
- 2
- MLS® Number
- W13758832
- Interior Size
- 700 - 799 sqft
- Ownership Type
- Condominium/Strata
Location
104 - 1150 PARKWEST PLACE, Mississauga (Lakeview), Ontario L5E3K4
Open MapRooms
| Room | Level | Dimensions |
|---|---|---|
| Kitchen | Flat | 2.74 m x 2.51 m |
| Living room | Flat | 6.16 m x 4.19 m |
| Dining room | Flat | 6.16 m x 4.19 m |
| Primary Bedroom | Flat | 5.41 m x 4.11 m |
| Den | Flat | 3.66 m x 2.74 m |
Building Details
- Building Type
- Apartment
- Bedrooms Above Grade
- 1
- Bedrooms Below Grade
- 1
- Bathrooms
- 2
- Basement
- None
- Cooling
- Central air conditioning
- Exterior Finish
- Brick
- Fireplace
- No
- Heating Fuel
- Natural gas
- Heating
- Forced air
- Interior Size
- 700 - 799 sqft
Land Details
- Acreage
- No
Property Features
- In suite Laundry
- Pets Allowed With Restrictions
Ownership Information
- Ownership Type
- Condominium/Strata
Maintenance Information
- Maintenance Fee
- 702.00
- Maintenance Fee Type
- Electricity, Water, Insurance, Parking
- Payment Unit
- Monthly
Agent / Brokerage Contact
Listing Representation
REVEL REALTY INC.
View REALTOR.ca sourceListing Agent
JESSE CHIDWICK
Broker
BRAD BEAUMONT
Salesperson
Listing Office
REVEL REALTY INC.
REVEL REALTY INC.
Book a Showing
Send a note from this page and we will reply about this property.