For Sale
1034 DOCTEUR CORBEIL BOULEVARD
Clarence-Rockland, Ontario K4K1J6
$659,000
4 Beds · 3 Baths · 4 Parking · Single Family
Updated 2026-09-10 19:24:18+00
Status
For Sale
Bedrooms
4
Bathrooms
3
Interior Size
2000 - 2500 sqft
Parking
4
MLS®
X13767960
Property Overview
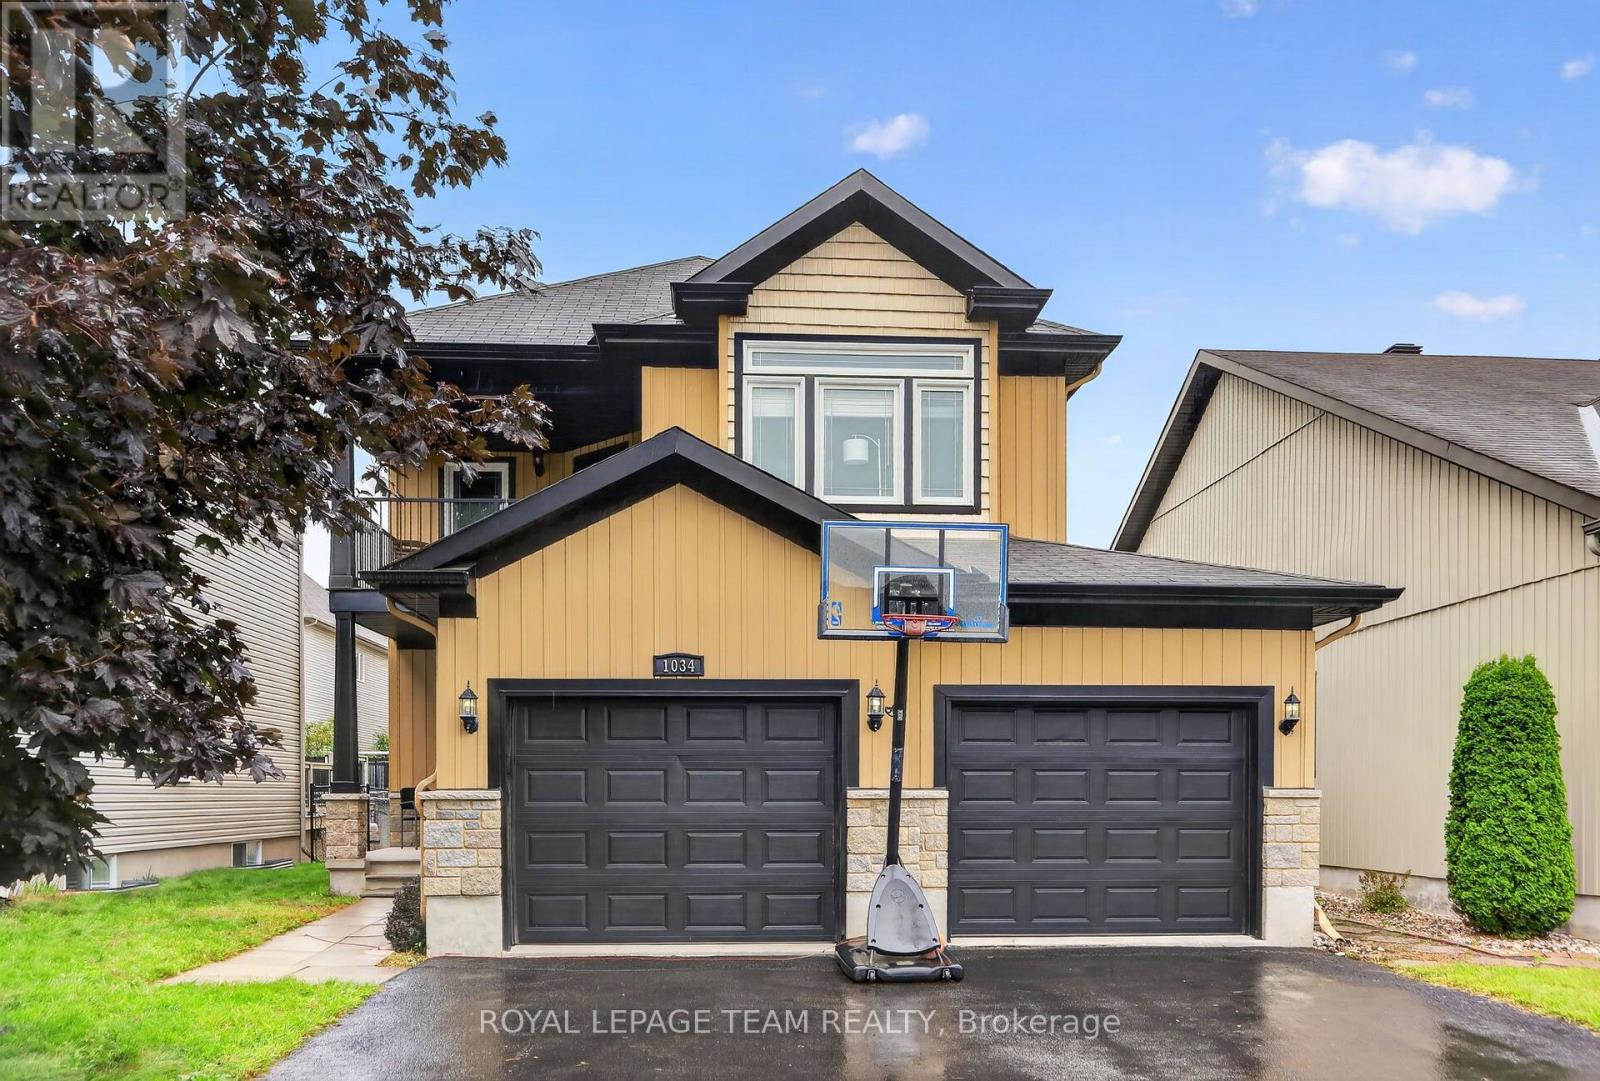
Welcome to luxury living in Morris Village, just steps from local parks and tranquil greenspaces. This stunning home welcomes you with a grand entrance foyer featuring pristine tile flooring and a gorgeous staircase that sets the tone for the elegance throughout. The main floor boasts 9-foot ceilings and hardwood floors that flow into an open-concept family room. The heart of the home is a professionally designed kitchen, complete with premium cabinetry and loads of prep space. Convenient and casual bright eating area overlooking the main living space. Upstairs, the luxurious primary suite serves as a private retreat, showcasing dramatic dropped coffered ceilings, a spacious walk-in closet, and a spa-like 5-piece ensuite. The second level also features a highly convenient dedicated laundry room and access to a private balcony, perfect for morning coffee. 2 supplemental bedrooms on this level are generously proportioned. The fully finished basement adds versatile hobby and living space with an additional guest bedroom cleverly equipped with a built-in Murphy bed to maximize functionality. (id:67197)
Key Facts
- Price
- $659,000
- Property Type
- Single Family
- Transaction Type
- For sale
- Bedrooms
- 4
- Bathrooms
- 3
- Parking
- 4
- MLS® Number
- X13767960
- Interior Size
- 2000 - 2500 sqft
- Ownership Type
- Freehold
Location
1034 DOCTEUR CORBEIL BOULEVARD, Clarence-Rockland, Ontario K4K1J6
Open MapRooms
| Room | Level | Dimensions |
|---|---|---|
| Bathroom | Second level | 3.05 m x 1.73 m |
| Laundry room | Second level | 3.05 m x 1.78 m |
| Primary Bedroom | Second level | 4.93 m x 4.72 m |
| Bedroom 2 | Second level | 4.5 m x 3.86 m |
| Bedroom 3 | Second level | 3.58 m x 3.56 m |
| Recreational, Games room | Lower level | 10.01 m x 7.85 m |
| Bedroom 4 | Lower level | 4.14 m x 3.18 m |
| Foyer | Main level | 5.21 m x 2.74 m |
| Living room | Main level | 3.63 m x 3.56 m |
| Dining room | Main level | 3.56 m x 2.85 m |
| Kitchen | Main level | 3.84 m x 2.92 m |
| Eating area | Main level | 2.92 m x 2.21 m |
| Family room | Main level | 4.93 m x 4.14 m |
| Partial bathroom | Main level | 1.58 m x 1.47 m |
Building Details
- Building Type
- House
- Construction Style
- Detached
- Bedrooms Above Grade
- 3
- Bedrooms Below Grade
- 1
- Bathrooms
- 3
- Basement
- Full (Finished)
- Basement Development
- Finished
- Cooling
- Central air conditioning
- Exterior Finish
- Vinyl siding
- Fireplace
- Yes
- Foundation
- Concrete
- Heating Fuel
- Natural gas
- Heating
- Forced air
- Interior Size
- 2000 - 2500 sqft
- Stories
- 2
- Water
- Municipal water
Land Details
- Size Frontage
- 12.45 m
- Size Depth
- 32 m
- Acreage
- No
- Sewer
- Sanitary sewer
Property Features
- Water Heater
Ownership Information
- Ownership Type
- Freehold
Agent / Brokerage Contact
Listing Representation
ROYAL LEPAGE TEAM REALTY
View REALTOR.ca sourceListing Agent
Kerry Millican
Salesperson
Kelly Ebbs
Salesperson
Listing Office
ROYAL LEPAGE TEAM REALTY
Book a Showing
Send a note from this page and we will reply about this property.