For Sale
10310 73 Avenue
Grande Prairie, Alberta T8W2M6
$439,900
3 Beds · 2 Baths · 4 Parking · Single Family
Updated 2026-09-10 14:29:18+00
Status
For Sale
Bedrooms
3
Bathrooms
2
Interior Size
833 sqft
Parking
4
MLS®
A2338057
Property Overview
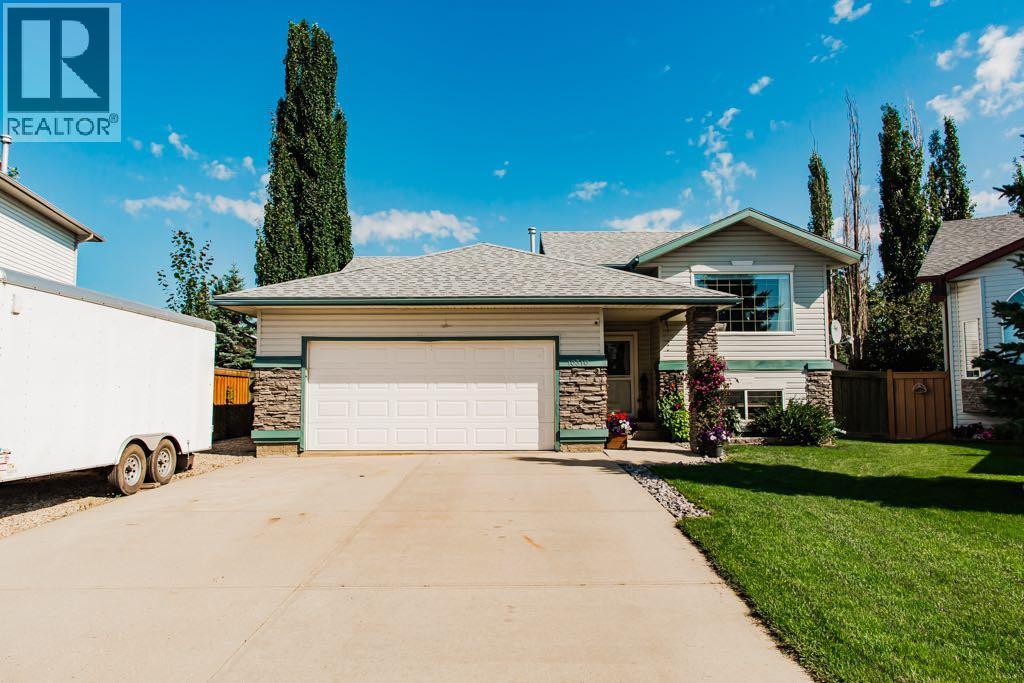
Tucked into a quiet cul-de-sac in Mission Heights, this beautifully maintained bi-level sits on a landscaped pie-shaped lot backing onto an easement. The backyard is truly something special, filled with flowers, a garden bed, decorative rock features and plenty of space to enjoy, along with both covered and open deck areas. Inside, the main level features an open-concept kitchen, dining and living area, with access from the dining room to a cute porch leading down to the backyard. The primary bedroom and a full bathroom complete this level. Downstairs, youâll find a comfortable family room with a beautiful fireplace, two additional bedrooms, another full bathroom, storage and direct exterior access with steps leading up to the backyard. A double attached garage completes this well-cared-for Mission Heights home. (id:67197)
Key Facts
- Price
- $439,900
- Property Type
- Single Family
- Transaction Type
- For sale
- Bedrooms
- 3
- Bathrooms
- 2
- Parking
- 4
- MLS® Number
- A2338057
- Interior Size
- 833 sqft
- Year Built
- 2001
- Ownership Type
- Freehold
Location
10310 73 Avenue, Grande Prairie, Alberta T8W2M6
Open MapRooms
| Room | Level | Dimensions |
|---|---|---|
| Family room | Basement | 14.42 Ft x 17.42 Ft |
| Bedroom | Basement | 12.83 Ft x 12.00 Ft |
| Bedroom | Basement | 11.08 Ft x 8.67 Ft |
| 4pc Bathroom | Basement | 4.92 Ft x 8.75 Ft |
| Furnace | Basement | 4.92 Ft x 8.42 Ft |
| Foyer | Main level | 6.42 Ft x 3.83 Ft |
| Kitchen | Main level | 10.75 Ft x 9.42 Ft |
| Living room | Main level | 11.42 Ft x 18.17 Ft |
| Dining room | Main level | 10.08 Ft x 9.42 Ft |
| Primary Bedroom | Main level | 11.00 Ft x 14.75 Ft |
| 4pc Bathroom | Main level | 4.92 Ft x 9.08 Ft |
Building Details
- Building Type
- House
- Architectural Style
- Bi-level
- Construction Style
- Detached
- Bedrooms Above Grade
- 1
- Bedrooms Below Grade
- 2
- Bathrooms
- 2
- Basement
- Full (Finished)
- Basement Development
- Finished
- Cooling
- None
- Exterior Finish
- Brick, Vinyl siding
- Fireplace
- Yes
- Fireplaces
- 1
- Foundation
- Poured Concrete
- Heating
- Forced air
- Interior Size
- 833 sqft
- Stories
- 1
- Year Built
- 2001
Land Details
- Size Total
- 6095 sqft|4,051 - 7,250 sqft
- Size Frontage
- 3.62 m
- Size Depth
- 11.41 m
- Acreage
- No
- Landscape Features
- Garden Area, Landscaped, Lawn
- Amenities Nearby
- Park, Playground, Schools, Shopping
Property Features
- Cul-de-sac
- See remarks
- Park
- Playground
- Schools
- Shopping
- Deck
Ownership Information
- Ownership Type
- Freehold
Parking & Utilities
Parking
- Parking - 2 spaces
Agent / Brokerage Contact
Listing Representation
Real Broker
View REALTOR.ca sourceListing Agent
Laura Sikorski
Associate
Listing Office
Real Broker
Book a Showing
Send a note from this page and we will reply about this property.