For Sale
1031 METRO ROAD
Georgina (Historic Lakeshore Communities), Ontario L4P3E9
$898,000
3 Beds · 2 Baths · 8 Parking · Single Family
Updated 2026-08-27 19:29:11+00
Status
For Sale
Bedrooms
3
Bathrooms
2
Interior Size
1500 - 2000 sqft
Parking
8
MLS®
N13718808
Property Overview
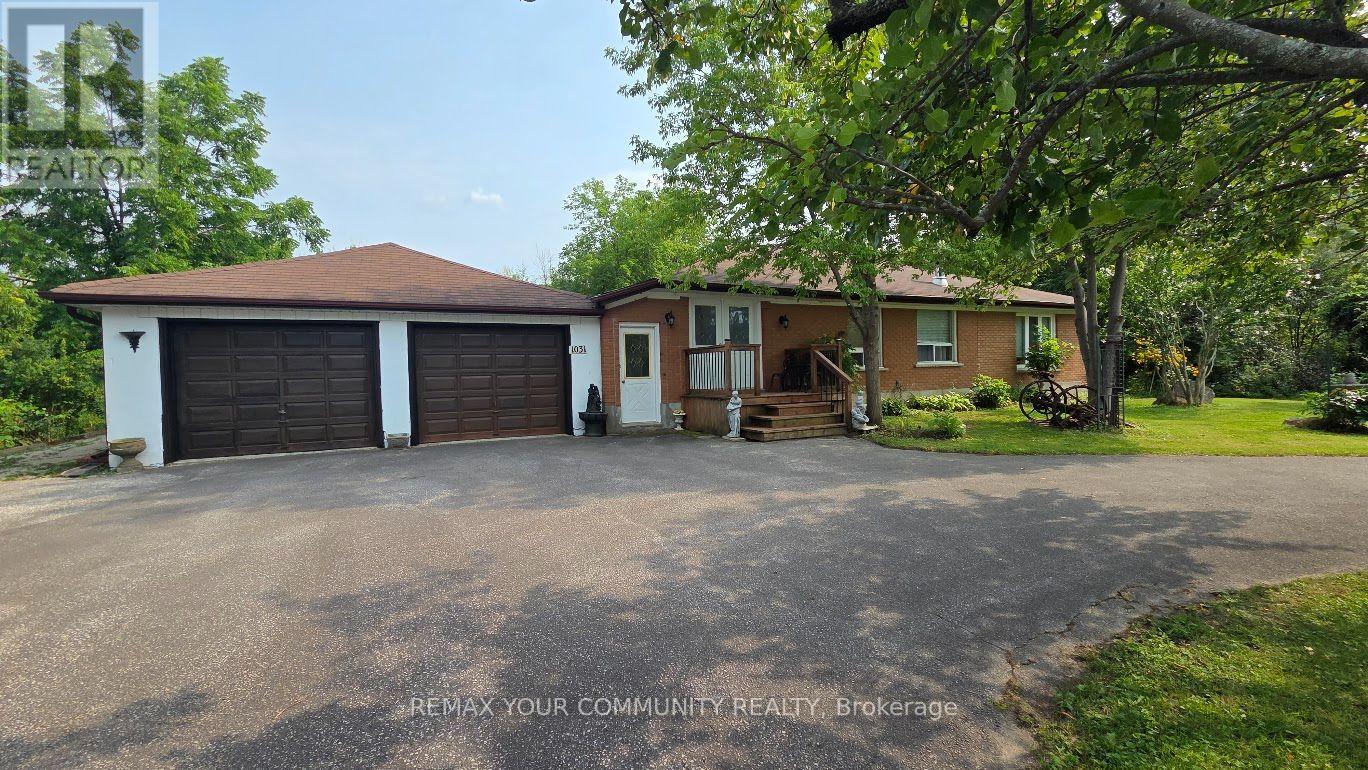
Rare opportunity to own a ranch-style bungalow just a five-minute walk from Lake Simcoe. Situated in a private, park-like setting, this unique property features a fully fenced yard with beautiful forest views along the rear, south and west sides. Enjoy exceptional parking and storage with a four-car tandem garage, circular driveway with separate entrance and exit, plus ample space for multiple vehicles, boats, trailers or an RV. The home is connected to municipal water and sewers and offers 200-amp electrical service. Move in and enjoy as-is, or renovate and customize to create your dream home. Relax or entertain outdoors on the spacious patio while enjoying the privacy and natural surroundings. Conveniently located close to Lake Simcoe, beaches, marinas, waterfront parks, golf, schools, shopping and dining, with Highway 404 nearby for easy access to the GTA.Seller financing (VTB) may be available flexibility for qualified buyers. A wonderful opportunity for year-round lakeside living with exceptional privacy, parking and future potential. A truly rare find! (id:67197)
Key Facts
- Price
- $898,000
- Property Type
- Single Family
- Transaction Type
- For sale
- Bedrooms
- 3
- Bathrooms
- 2
- Parking
- 8
- MLS® Number
- N13718808
- Interior Size
- 1500 - 2000 sqft
- Ownership Type
- Freehold
Location
1031 METRO ROAD, Georgina (Historic Lakeshore Communities), Ontario L4P3E9
Open MapRooms
| Room | Level | Dimensions |
|---|---|---|
| Bedroom 2 | Main level | 3.66 m x 3.96 m |
| Dining room | Main level | 3.65 m x 3.65 m |
| Kitchen | Main level | 3.36 m x 3.65 m |
| Family room | Main level | 3.65 m x 9.76 m |
| Bedroom 3 | Main level | 2.99 m x 3.96 m |
| Solarium | Main level | 2.74 m x 7.62 m |
| Laundry room | Main level | 1.53 m x 1.82 m |
| Primary Bedroom | Main level | 3.27 m x 3.96 m |
| Foyer | Main level | 2.56 m x 9.76 m |
Building Details
- Building Type
- House
- Architectural Style
- Bungalow
- Construction Style
- Detached
- Bedrooms Above Grade
- 3
- Bathrooms
- 2
- Basement
- None, Crawl space
- Cooling
- None
- Exterior Finish
- Brick, Stone
- Fireplace
- No
- Foundation
- Concrete
- Heating Fuel
- Electric
- Heating
- Baseboard heaters
- Interior Size
- 1500 - 2000 sqft
- Stories
- 1
- Water
- Municipal water
Land Details
- Size Frontage
- 100 ft
- Size Depth
- 175 ft
- Acreage
- No
- Sewer
- Sanitary sewer
- Amenities Nearby
- Public Transit
Property Features
- Conservation/green belt
- Wheelchair access
- Carpet Free
- Atrium/Sunroom
- Public Transit
- Patio(s)
- Porch
Ownership Information
- Ownership Type
- Freehold
Parking & Utilities
Utilities
- Electricity - Installed
- Sewer - Installed
Agent / Brokerage Contact
Listing Representation
REMAX YOUR COMMUNITY REALTY
View REALTOR.ca sourceListing Agent
MARIO COLANGELO
Broker
Listing Office
REMAX YOUR COMMUNITY REALTY
Book a Showing
Send a note from this page and we will reply about this property.