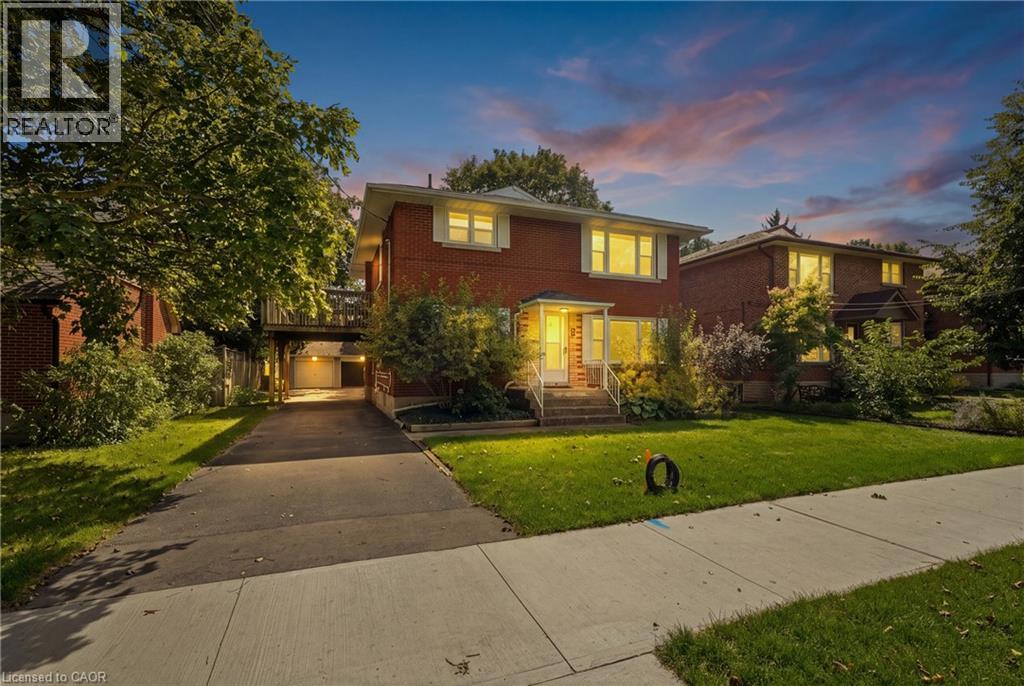
For Sale
103 MARLBOROUGH Avenue
Kitchener, Ontario N2M1H7
$830,000
5 Beds · 3 Baths · 7 Parking · Multi-family
Updated 2026-09-10 17:42:05+00
Status
For Sale
Bedrooms
5
Bathrooms
3
Interior Size
2186 sqft
Parking
7
MLS®
40862068
Property Overview
Purpose built triplex in an excellent neighbourhood that appeals to both tenants and owner occupants, backing directly onto Admiral Park and close to many walking trails including the Iron Horse. Each well designed, large unit offers generous principal rooms, private outdoor space and plenty of parking. The main floor 2-bedroom unit is occupied by an excellent tenant and features a large rear deck. The vacant upper 2-bedroom unit is ready for market rent or an owner occupant and includes its own spacious upper deck. The lower 1-bedroom unit offers good natural light, two separate entrances, a private patio and plenty of storage. Each unit has a dedicated hydro meter, along with additional basement storage and access to coin operated laundry. A detached double garage, currently used exclusively by the seller, provides an additional income opportunity or valuable owner storage. Parking is available for 5+ vehicles. Conveniently located just a 2-minute walk from transit on Highland Road, with groceries, the LCBO & shopping at The Highland Centre nearby. St. Maryâs General Hospital is a 9 minute walk. Recent capital improvements incl: roof/2012, windows/2023, forced air furnace/2023 & new flooring in the upper unit/2026. (id:67197)
Key Facts
- Price
- $830,000
- Property Type
- Multi-family
- Transaction Type
- For sale
- Bedrooms
- 5
- Bathrooms
- 3
- Parking
- 7
- MLS® Number
- 40862068
- Interior Size
- 2186 sqft
- Year Built
- 1956
- Ownership Type
- Freehold
Location
103 MARLBOROUGH Avenue, Kitchener, Ontario N2M1H7
Open MapBuilding Details
- Building Type
- Triplex
- Bathrooms
- 3
- Basement
- Full (Finished)
- Basement Development
- Finished
- Cooling
- None
- Exterior Finish
- Brick
- Fireplace
- No
- Heating Fuel
- Natural gas
- Heating
- Forced air
- Interior Size
- 2186 sqft
- Stories
- 2
- Water
- Municipal water
- Year Built
- 1956
Land Details
- Size Total
- 0|under 1/2 acre
- Size Frontage
- 54 ft
- Size Depth
- 124 ft
- Acreage
- No
- Sewer
- Municipal sewage system
- Amenities Nearby
- Hospital, Public Transit, Schools, Shopping
Property Features
- Laundry- Coin operated
- Hospital
- Public Transit
- Schools
- Shopping
- Water Heater
Ownership Information
- Ownership Type
- Freehold
Agent / Brokerage Contact
Listing Representation
Chestnut Park Realty Southwestern Ontario Limited
View REALTOR.ca sourceListing Agent
ERIK ERWIN
Salesperson
Listing Office
Chestnut Park Realty Southwestern Ontario Limited
Book a Showing
Send a note from this page and we will reply about this property.