For Sale
103 ELMWOOD AVENUE
Richmond Hill (Harding), Ontario L4C1K7
$1,699,000
8 Beds · 7 Baths · 6 Parking · Single Family
Updated 2026-09-22 15:58:28+00
Status
For Sale
Bedrooms
8
Bathrooms
7
Interior Size
3000 - 3500 sqft
Parking
6
MLS®
N13729922
Property Overview
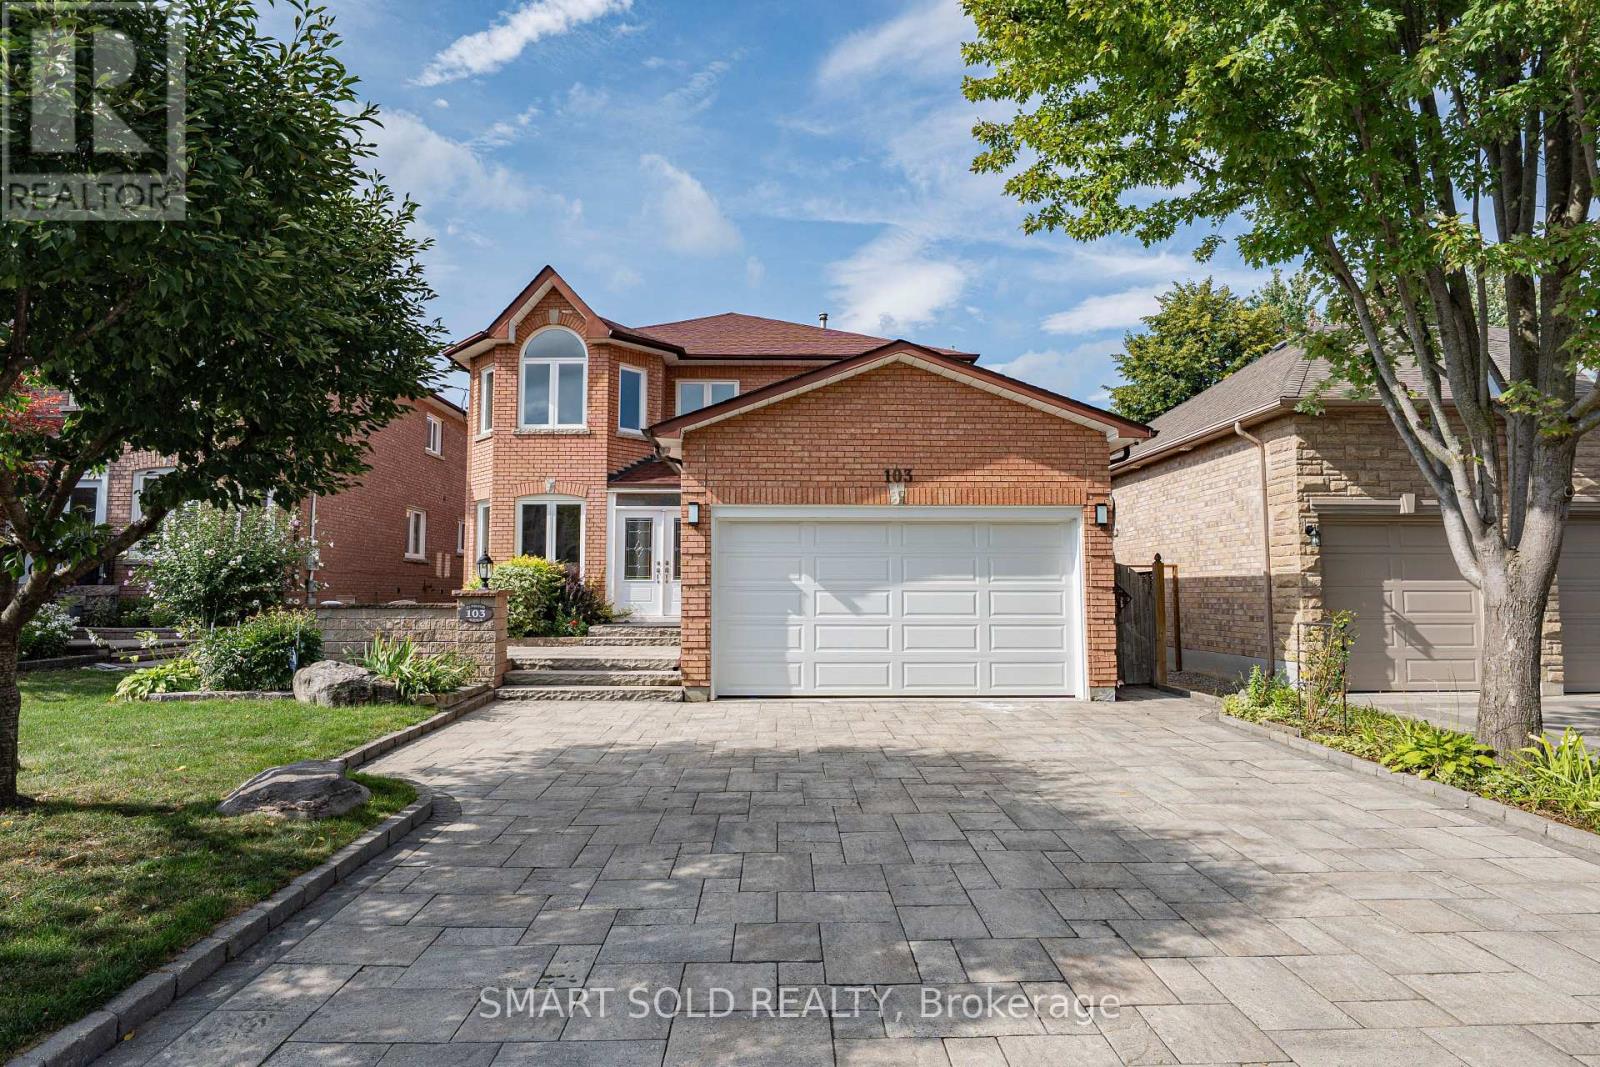
Rare 45' X 150' Extra-Deep Lot In The Heart Of Central Richmond Hill! This Spacious 2-Storey Detached Home Offers Over 3,300 Sq. Ft. Above Grade, 5+3 Bedrooms, 7 Bathrooms And Parking For 6 Vehicles, Providing Exceptional Space And Flexibility For Large Or Multi-Generational Families. The Main Floor Features A Rare In-Law Suite With Private 4-Pc Ensuite, Dedicated Home Office, Main-Floor Laundry, Hardwood Flooring, Pot Lights And A Bright Family Room With Gas Fireplace. The Kitchen Features Granite Countertops And Backsplash, Stainless Steel Appliances And A Dining/Breakfast Area With Walk-Out To A Huge Deck And Extra-Deep Backyard. Upstairs, The Generous Primary Retreat Features A Private Balcony And Upgraded 6-Pc Ensuite With Freestanding Tub And Full-Height Wall Tiles. The Finished Basement Offers A Separate Entrance, Full Kitchen, 3 Bedrooms, 2 Bathrooms And A Spacious Great Room With Gas Fireplace-Ideal For Extended Family Or Flexible Living. Additional Features Include A Stunning Skylight, 200-Amp Electrical Service, Owned Equipment With No Rentals. Prime Location Minutes To Yonge St., GO Train, T&T Supermarket, Schools, Shopping, Dining And Everyday Amenities. A Rare Combination Of Size, Lot Depth, Versatile Living Space And Central Richmond Hill Convenience! (id:67197)
Key Facts
- Price
- $1,699,000
- Property Type
- Single Family
- Transaction Type
- For sale
- Bedrooms
- 8
- Bathrooms
- 7
- Parking
- 6
- MLS® Number
- N13729922
- Interior Size
- 3000 - 3500 sqft
- Ownership Type
- Freehold
Location
103 ELMWOOD AVENUE, Richmond Hill (Harding), Ontario L4C1K7
Open MapRooms
| Room | Level | Dimensions |
|---|---|---|
| Primary Bedroom | Second level | 5.56 m x 5.55 m |
| Bedroom 2 | Second level | 3.75 m x 3 m |
| Bedroom 3 | Second level | 4.9 m x 3.5 m |
| Bedroom 4 | Second level | 4.69 m x 3.86 m |
| Great room | Basement | 5.48 m x 4.63 m |
| Kitchen | Basement | 4 m x 3.45 m |
| Bedroom | Basement | 4.9 m x 3.45 m |
| Living room | Main level | 4.9 m x 3.45 m |
| Office | Main level | 3.65 m x 3.07 m |
| Kitchen | Main level | 3.65 m x 3.65 m |
| Dining room | Main level | 3.65 m x 3 m |
| Family room | Main level | 5.48 m x 4.63 m |
| Bedroom | Main level | 3.91 m x 3.58 m |
Building Details
- Building Type
- House
- Construction Style
- Detached
- Bedrooms Above Grade
- 5
- Bedrooms Below Grade
- 3
- Bathrooms
- 7
- Basement
- N/A, N/A, N/A (Finished)
- Basement Development
- Finished
- Cooling
- Central air conditioning
- Exterior Finish
- Brick
- Fireplace
- Yes
- Foundation
- Concrete
- Heating Fuel
- Natural gas
- Heating
- Forced air
- Interior Size
- 3000 - 3500 sqft
- Stories
- 2
- Water
- Municipal water
Land Details
- Size Frontage
- 45 ft
- Size Depth
- 150 ft
- Acreage
- No
- Landscape Features
- Landscaped
- Sewer
- Sanitary sewer
Property Features
- Carpet Free
- In-Law Suite
- Patio(s)
- Deck
Ownership Information
- Ownership Type
- Freehold
Agent / Brokerage Contact
Listing Representation
SMART SOLD REALTY
View REALTOR.ca sourceListing Agent
JASON GAO
Broker
BING DONG
Broker
Listing Office
SMART SOLD REALTY
Book a Showing
Send a note from this page and we will reply about this property.