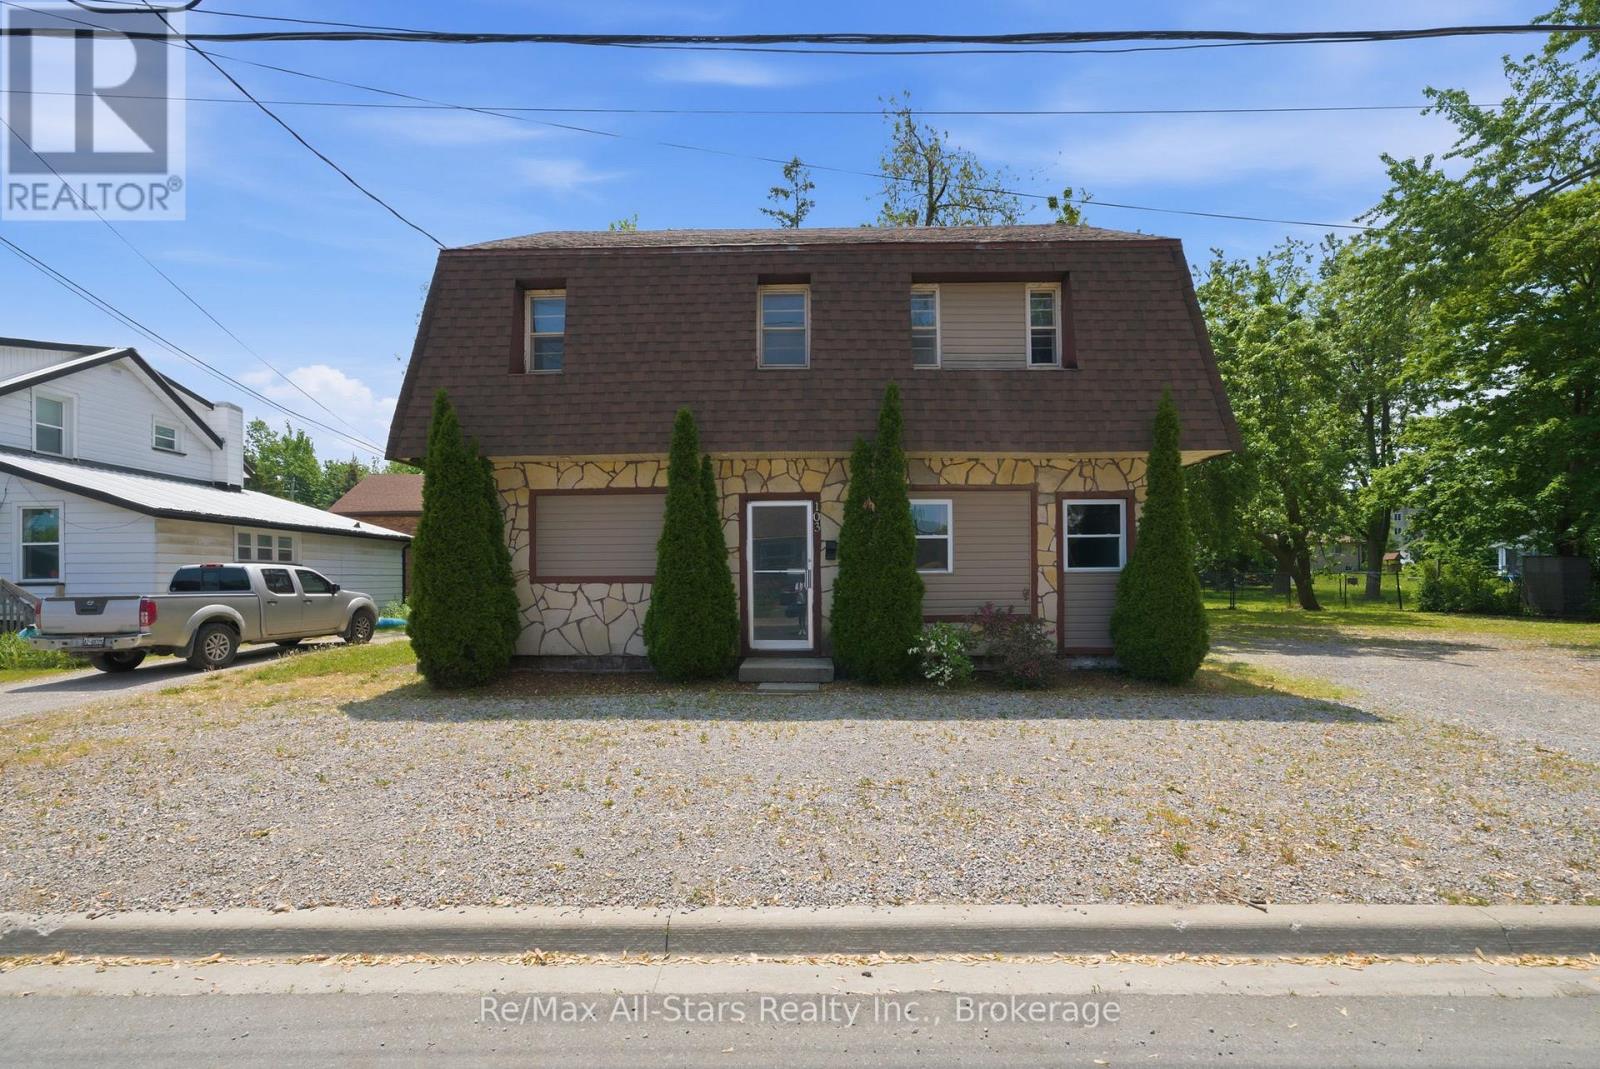
For Sale
103 DURHAM STREET W
Kawartha Lakes (Lindsay), Ontario K9V2R2
$549,900
10 Beds · 4 Baths · 10 Parking · Multi-family
Updated 2026-08-18 15:49:44+00
Status
For Sale
Bedrooms
10
Bathrooms
4
Interior Size
2500 - 3000 sqft
Parking
10
MLS®
X13687094
Property Overview
Excellent opportunity to take advantage of owning an income property. Two separate units each with separate hydro meters,5 bedrooms, kitchen, and common living space. Currently vacant, this property has great proven rental income- close to Fleming College and the opportunity to rent to students if desired. Plenty of gravel parking surface available. Recent updates include roof +/- 2022; flooring on lower level +/- 2022. Property has been retrofitted with smoke detectors, interconnected fire system with pulls; alarm panel, and a fire barrier. Coin operated laundry. Furniture , appliances and dishes included. Flooring a mix of vinyl plank, laminate flooring sheet vinyl. 200 amp electrical; 1-200 amp panel, 1 -100 amp panel- all breakers, ABS drains, copper & plastic supply; 140 Gallon hot water tank. (id:67197)
Key Facts
- Price
- $549,900
- Property Type
- Multi-family
- Transaction Type
- For sale
- Bedrooms
- 10
- Bathrooms
- 4
- Parking
- 10
- MLS® Number
- X13687094
- Interior Size
- 2500 - 3000 sqft
Location
103 DURHAM STREET W, Kawartha Lakes (Lindsay), Ontario K9V2R2
Open MapRooms
| Room | Level | Dimensions |
|---|---|---|
| Bedroom | Second level | 3.96 m x 3.35 m |
| Bedroom | Second level | 4.57 m x 2.43 m |
| Bedroom | Second level | 3.77 m x 2.22 m |
| Bedroom | Second level | 3.77 m x 2.13 m |
| Bedroom | Second level | 4.35 m x 2.59 m |
| Kitchen | Second level | 4.26 m x 3.65 m |
| Kitchen | Main level | 6.8 m x 3.65 m |
| Bedroom | Main level | 3.59 m x 2.43 m |
| Bedroom | Main level | 3.65 m x 2.13 m |
| Bedroom | Main level | 3.6 m x 2.28 m |
| Bedroom | Main level | 3.65 m x 2.83 m |
| Bedroom | Main level | 4.87 m x 3.13 m |
Building Details
- Building Type
- Duplex
- Bedrooms Above Grade
- 10
- Bathrooms
- 4
- Basement
- None
- Cooling
- None
- Exterior Finish
- Stucco, Vinyl siding
- Fireplace
- No
- Foundation
- Slab
- Heating Fuel
- Natural gas
- Heating
- Forced air
- Interior Size
- 2500 - 3000 sqft
- Stories
- 2
- Water
- Municipal water
Land Details
- Size Frontage
- 104 ft ,1 in
- Size Depth
- 54 ft ,6 in
- Acreage
- No
- Sewer
- Sanitary sewer
- Amenities Nearby
- Public Transit
Property Features
- Level
- Public Transit
- Deck
Parking & Utilities
Utilities
- Cable - Available
- Electricity - Installed
- Sewer - Installed
Agent / Brokerage Contact
Listing Representation
Re/Max All-Stars Realty Inc.
View REALTOR.ca sourceListing Agent
Brett Puckrin
Salesperson
Listing Office
Re/Max All-Stars Realty Inc.
Book a Showing
Send a note from this page and we will reply about this property.