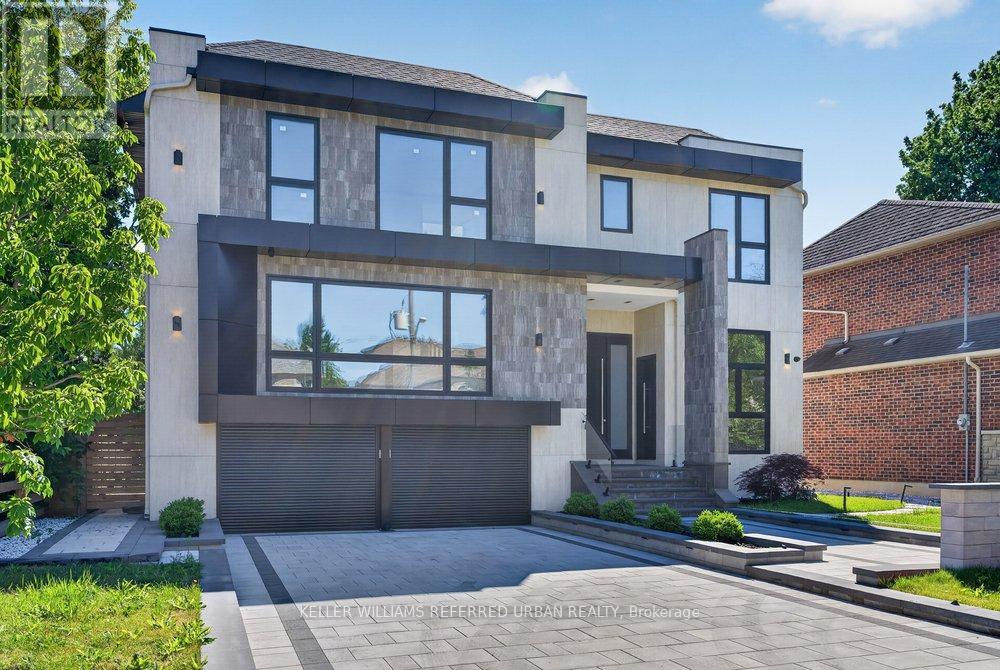
For Sale
103 BEVDALE ROAD
Toronto (Willowdale West), Ontario M2R1L8
$3,588,000
6 Beds · 8 Baths · 8 Parking · Single Family
Updated 2026-09-13 04:23:32+00
Status
For Sale
Bedrooms
6
Bathrooms
8
Interior Size
3500 - 5000 sqft
Parking
8
MLS®
C13731266
Property Overview
Welcome to 103 Bevdale Rd--A Masterclass in design and craftmanship, this newly built custom-built residence. This residence blends modern luxury, elegance and functionality, set on one of the best and most sought-after street in Willowdale West. This beauty is majestically poised on 60Ft x 133.50Ft premium + backing onto open views, and spacious living of 4,260 sq.ft for 1st/2nd floors & LEGALLY-PERMITTED Formal Apartment(Versatility for extended family or rental opportunity), soaring ceiling(foyer & library). This 5-bedroom, 8-bathroom residence has been curated to perfection with high-end finishes and meticulous attention to details. The main floor offers spaciously-designed, open concept living room and dining rooms with airy atmosphere, and floor-to-ceiling windows that invites the home in natural light. The main floor office provides a private entry for a home office. The chefs kitchen features custom cabinetry, a waterfall island, and premium built-in appliances seamlessly flowing into a spacious-open concept family room with sleek fireplace, floor-to-ceiling windows and backyard views. The private in-home elevator offers seamless access to all levels, adding both convenience and a touch of sophistication. Upstairs, the primary suite is a sanctuary, complete with a lavish 5-piece ensuite, skylit walk-in closet, and serene treetop views. The bedroom is a private retreat with ensuite and custom closets. The fully finished basement is an entertainers dream offering a private walk-up legal apartment with full kitchen, built-in appliance, gym area with sauna, and versatile recreation space. Outside, the landscaped backyard provides a tranquil escape for gatherings or quiet evenings. Perfectly located near top-ranked schools, parks, shopping, dining, and TTC, this is a rare opportunity to own ONE-OF-A-KINE LAND, Premium 60Ft X 133.50Ft and luxurious home!!!!---Full Lot Size : 130.71 ft x 60.49 ft x 137.50 ft x 60.04 ft as per Geowarehosue. (id:67197)
Key Facts
- Price
- $3,588,000
- Property Type
- Single Family
- Transaction Type
- For sale
- Bedrooms
- 6
- Bathrooms
- 8
- Parking
- 8
- MLS® Number
- C13731266
- Interior Size
- 3500 - 5000 sqft
- Ownership Type
- Freehold
Location
103 BEVDALE ROAD, Toronto (Willowdale West), Ontario M2R1L8
Open MapRooms
| Room | Level | Dimensions |
|---|---|---|
| Bedroom 5 | Second level | 4.42 m x 3.2 m |
| Primary Bedroom | Second level | 7.84 m x 5.46 m |
| Bedroom 2 | Second level | 4.77 m x 3.73 m |
| Bedroom 3 | Second level | 4.57 m x 3.05 m |
| Bedroom 4 | Second level | 5.2 m x 3.7 m |
| Recreational, Games room | Basement | 4.29 m x 4.06 m |
| Kitchen | Basement | 3.81 m x 3.15 m |
| Living room | Basement | 5.46 m x 4.42 m |
| Utility room | Basement | Measurements not available |
| Office | Main level | 4.05 m x 3.48 m |
| Living room | Main level | 7.03 m x 4.78 m |
| Dining room | Main level | 7.03 m x 2.95 m |
| Kitchen | Main level | 5.13 m x 4.62 m |
| Eating area | Main level | 4.27 m x 4.2 m |
| Family room | Main level | 5.18 m x 4.45 m |
Building Details
- Building Type
- House
- Construction Style
- Detached
- Bedrooms Above Grade
- 5
- Bedrooms Below Grade
- 1
- Bathrooms
- 8
- Basement
- N/A, N/A (Finished), N/A
- Basement Development
- Finished
- Cooling
- Central air conditioning, Air exchanger, Ventilation system
- Exterior Finish
- Stucco, Stone
- Fireplace
- Yes
- Foundation
- Concrete
- Heating Fuel
- Natural gas
- Heating
- Forced air
- Interior Size
- 3500 - 5000 sqft
- Stories
- 2
- Water
- Municipal water
Land Details
- Size Frontage
- 60 ft ,4 in
- Size Depth
- 133 ft ,6 in
- Acreage
- No
- Landscape Features
- Landscaped
- Sewer
- Sanitary sewer
- Amenities Nearby
- Park, Schools, Public Transit, Place of Worship
Property Features
- Lighting
- Sump Pump
- Sauna
- Park
- Schools
- Public Transit
- Place of Worship
- Water Heater
- Deck
- Patio(s)
- Porch
Ownership Information
- Ownership Type
- Freehold
Parking & Utilities
Utilities
- Electricity - Installed
- Sewer - Installed
Agent / Brokerage Contact
Listing Representation
KELLER WILLIAMS REFERRED URBAN REALTY
View REALTOR.ca sourceListing Agent
BELLA LEE
Broker
MANDA LAKDASHTI
Broker
Listing Office
KELLER WILLIAMS REFERRED URBAN REALTY
Book a Showing
Send a note from this page and we will reply about this property.