For Sale
103 494 Marsett Pl
Saanich, British Columbia V8Z7J1
$599,900
2 Beds · 2 Baths · 1 Parking · Single Family
Updated 2026-09-11 22:26:44+00
Status
For Sale
Bedrooms
2
Bathrooms
2
Interior Size
1105 sqft
Parking
1
MLS®
1047467
Property Overview
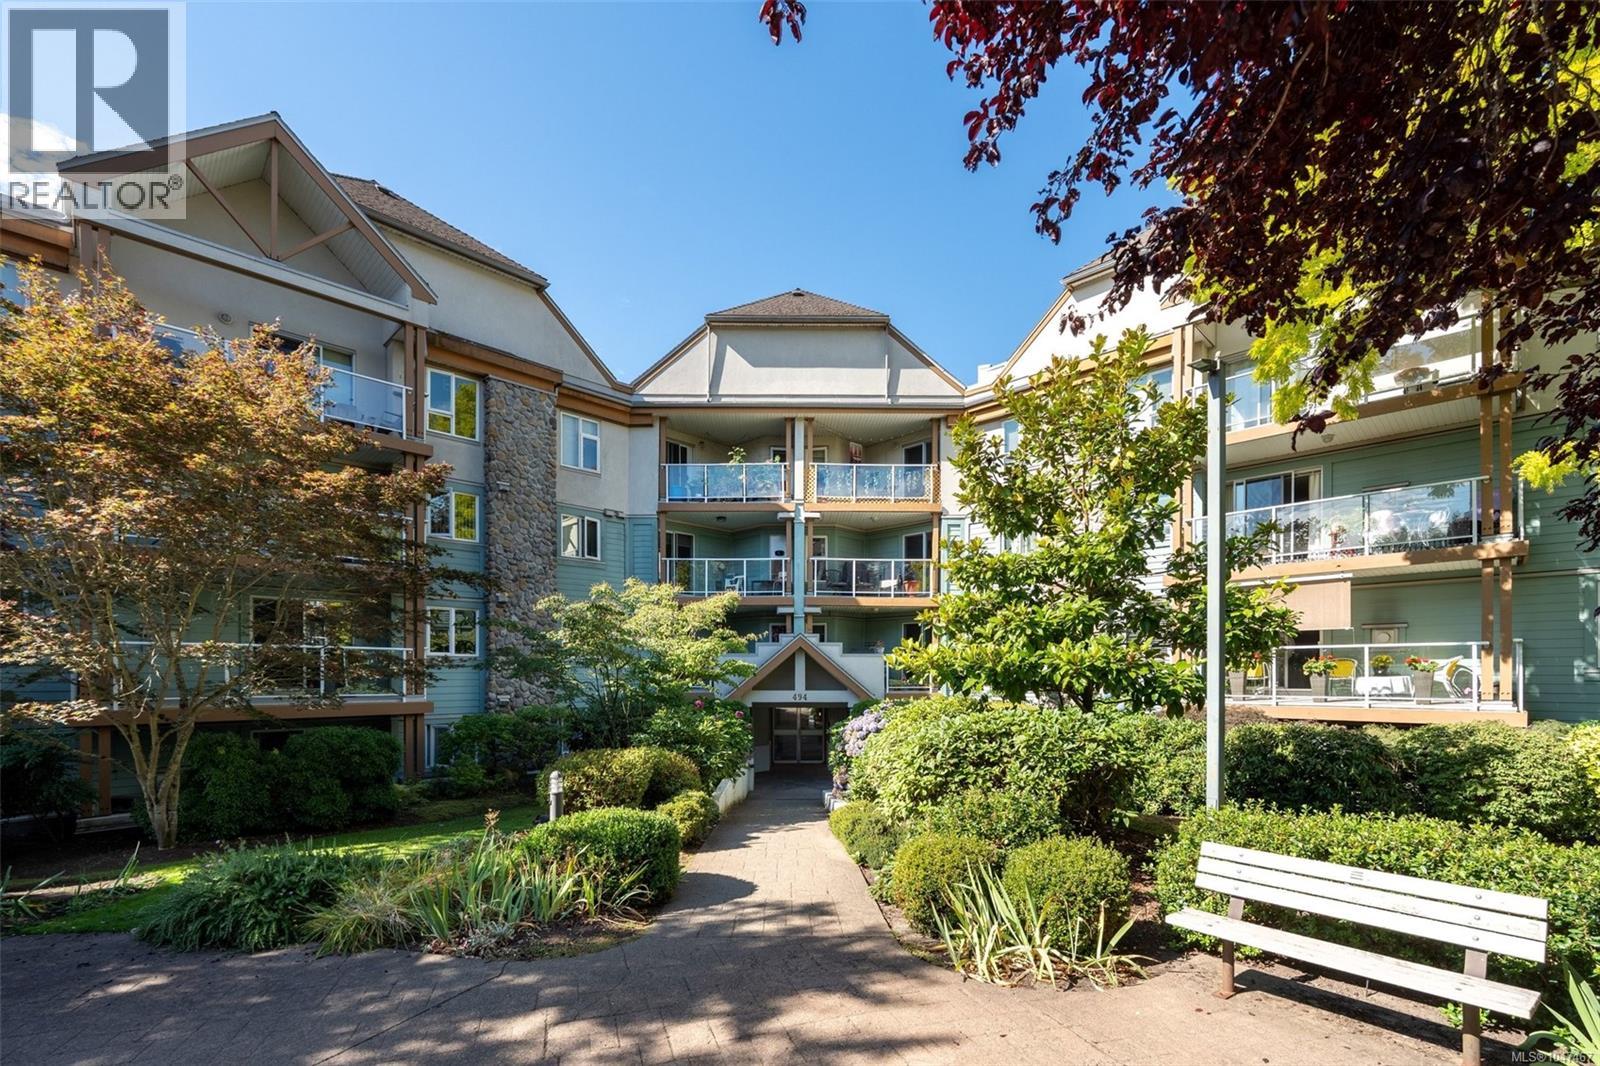
Quiet, private, and one of the largest floorplans in the complex. This pet-friendly 2 bed, 2 full bath corner unit is a short walk to Broadmead Village, Elk Lake, and Commonwealth Place. This corner location comes with a generous private patio off the main living space, ideal for morning coffee or summer dinners outside. No road noise. The spacious floorplan offers room for a full dining set, a living area centred on the gas fireplace, and bedrooms at opposite ends of the unit, each with its own full bath, so guests or a home office are well clear of the primary. Fresh paint and designer shades throughout, plus a secure underground parking stall and separate storage. Groceries, trails, and the pool are all close enough to leave the car parked. A well-run building in one of Saanich's most established residential pockets, and a floorplan that rarely comes up in this complex. (id:67197)
Key Facts
- Price
- $599,900
- Property Type
- Single Family
- Transaction Type
- For sale
- Bedrooms
- 2
- Bathrooms
- 2
- Parking
- 1
- MLS® Number
- 1047467
- Interior Size
- 1105 sqft
- Year Built
- 1995
- Ownership Type
- Strata
Location
103 494 Marsett Pl, Saanich, British Columbia V8Z7J1
Open MapRooms
| Room | Level | Dimensions |
|---|---|---|
| Ensuite | Main level | 4-Piece |
| Bedroom | Main level | 11 ft x 9 ft |
| Bathroom | Main level | 4-Piece |
| Primary Bedroom | Main level | 11 ft x 12 ft |
| Kitchen | Main level | 13 ft x 9 ft |
| Dining room | Main level | 17 ft x 12 ft |
| Living room | Main level | 15 ft x 13 ft |
| Patio | Main level | 13 ft x 9 ft |
Building Details
- Building Type
- Apartment
- Architectural Style
- Westcoast
- Bathrooms
- 2
- Cooling
- None
- Fireplace
- Yes
- Fireplaces
- 1
- Heating Fuel
- Electric, Natural gas
- Heating
- Baseboard heaters
- Interior Size
- 1105 sqft
- Year Built
- 1995
Land Details
- Size Total
- 1126 sqft
- Acreage
- No
Property Features
- Irregular lot size
- Pets Allowed With Restrictions
- Family Oriented
- Patio(s)
Ownership Information
- Ownership Type
- Strata
- Zoning Type
- Multi-Family
Maintenance Information
- Maintenance Fee
- 457.00
- Payment Unit
- Monthly
Agent / Brokerage Contact
Listing Representation
RE/MAX Camosun
View REALTOR.ca sourceListing Agent
Bil Greene
Personal Real Estate Corporation
Listing Office
RE/MAX Camosun
Book a Showing
Send a note from this page and we will reply about this property.